Leave a Message

Thank you for your message. We will be in touch with you shortly.

Search Homes
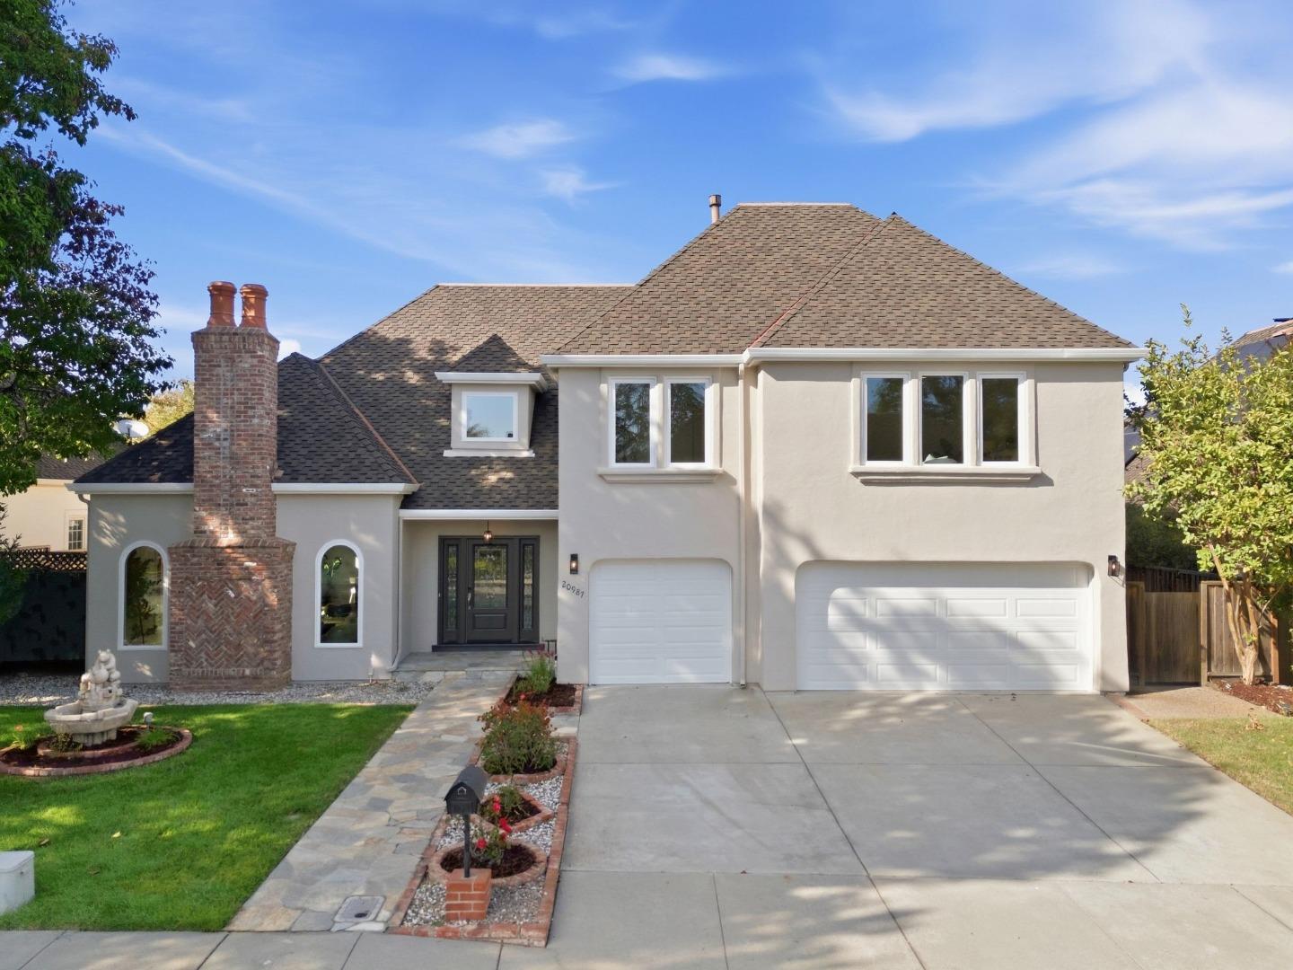
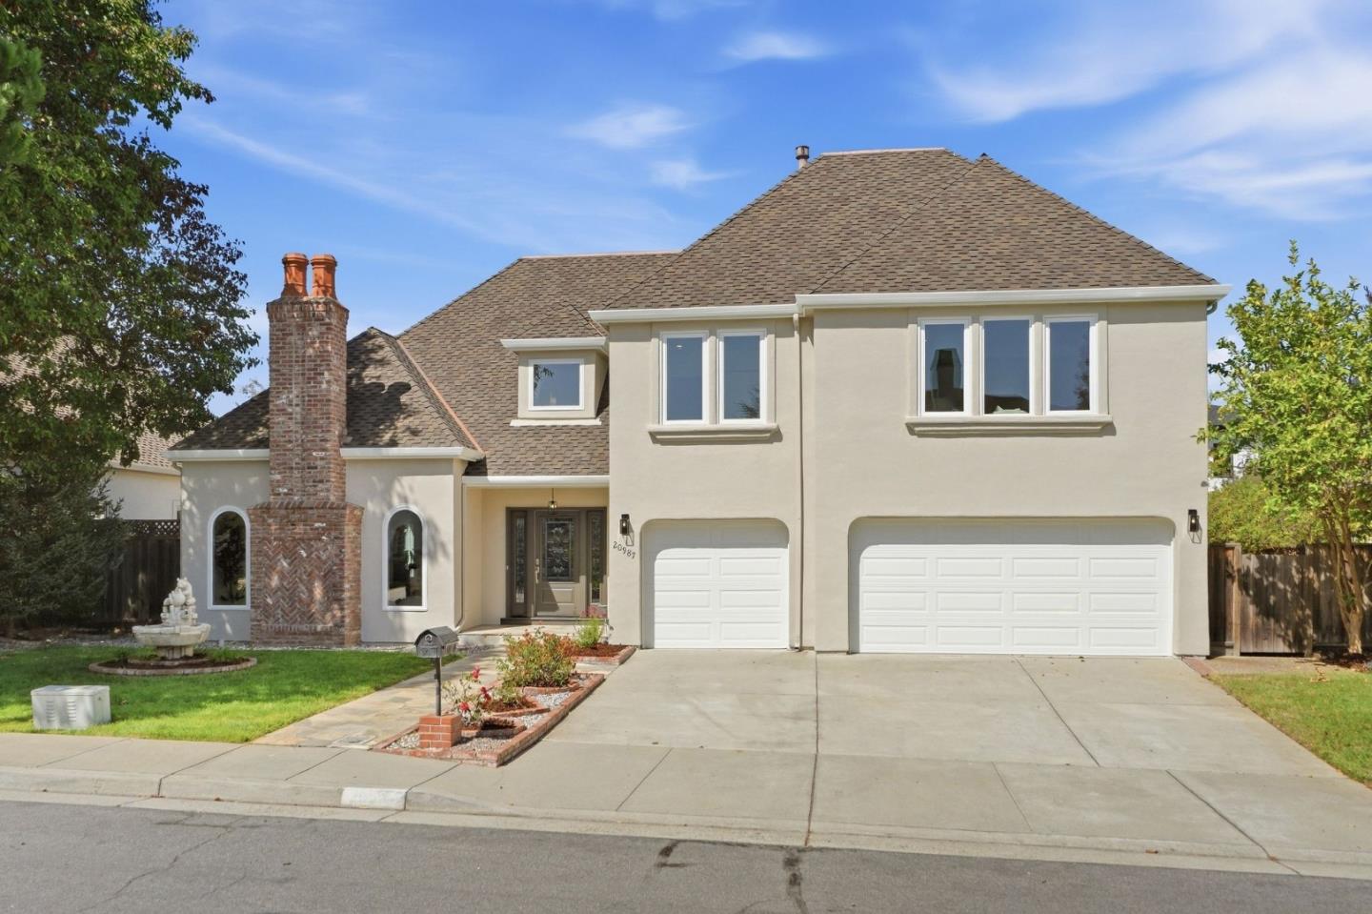
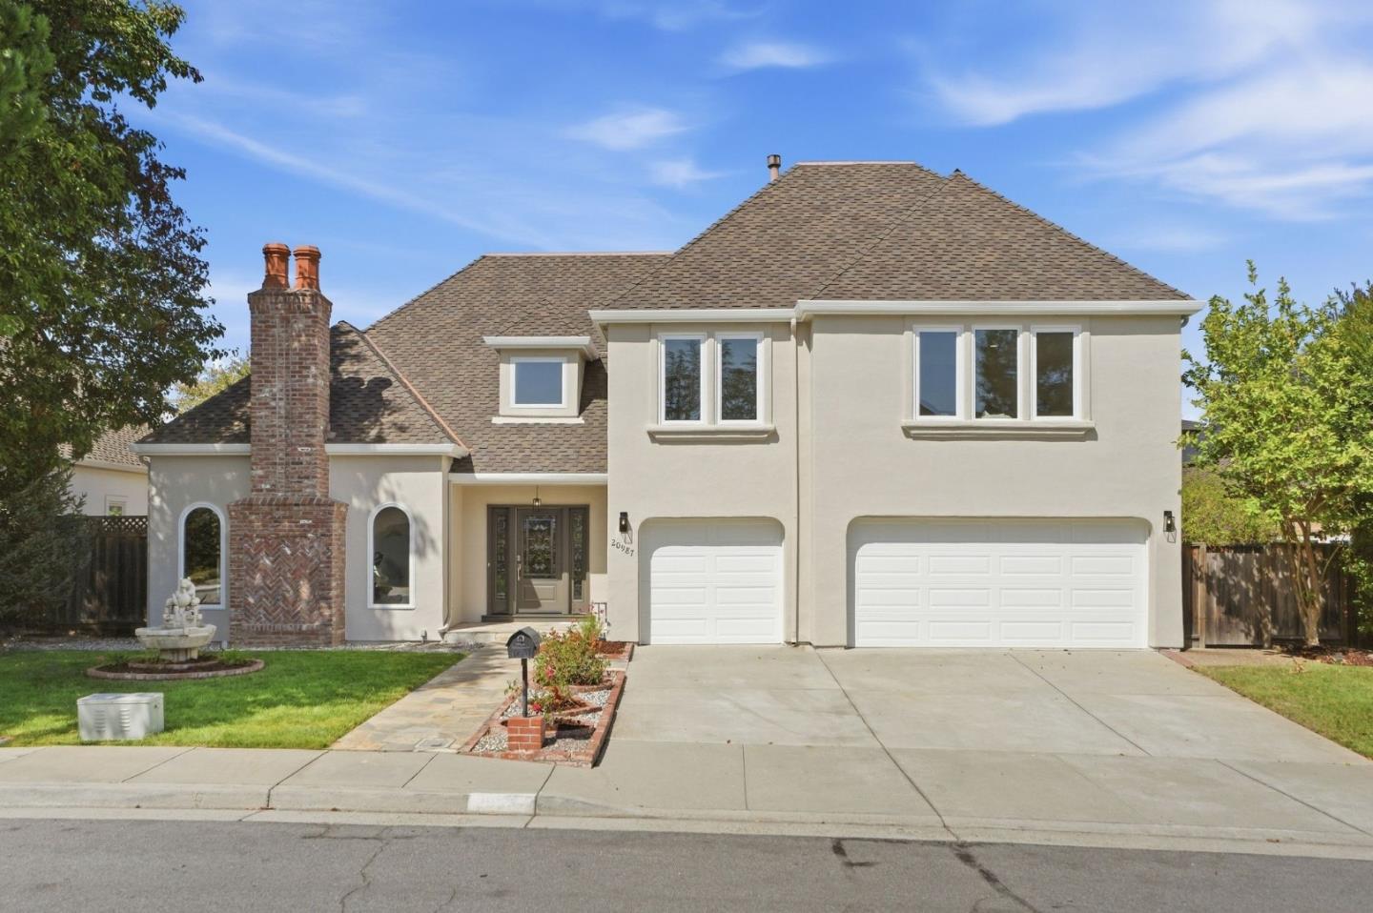
Two-story stucco home with a brick chimney, two garage doors, and a landscaped front yard.
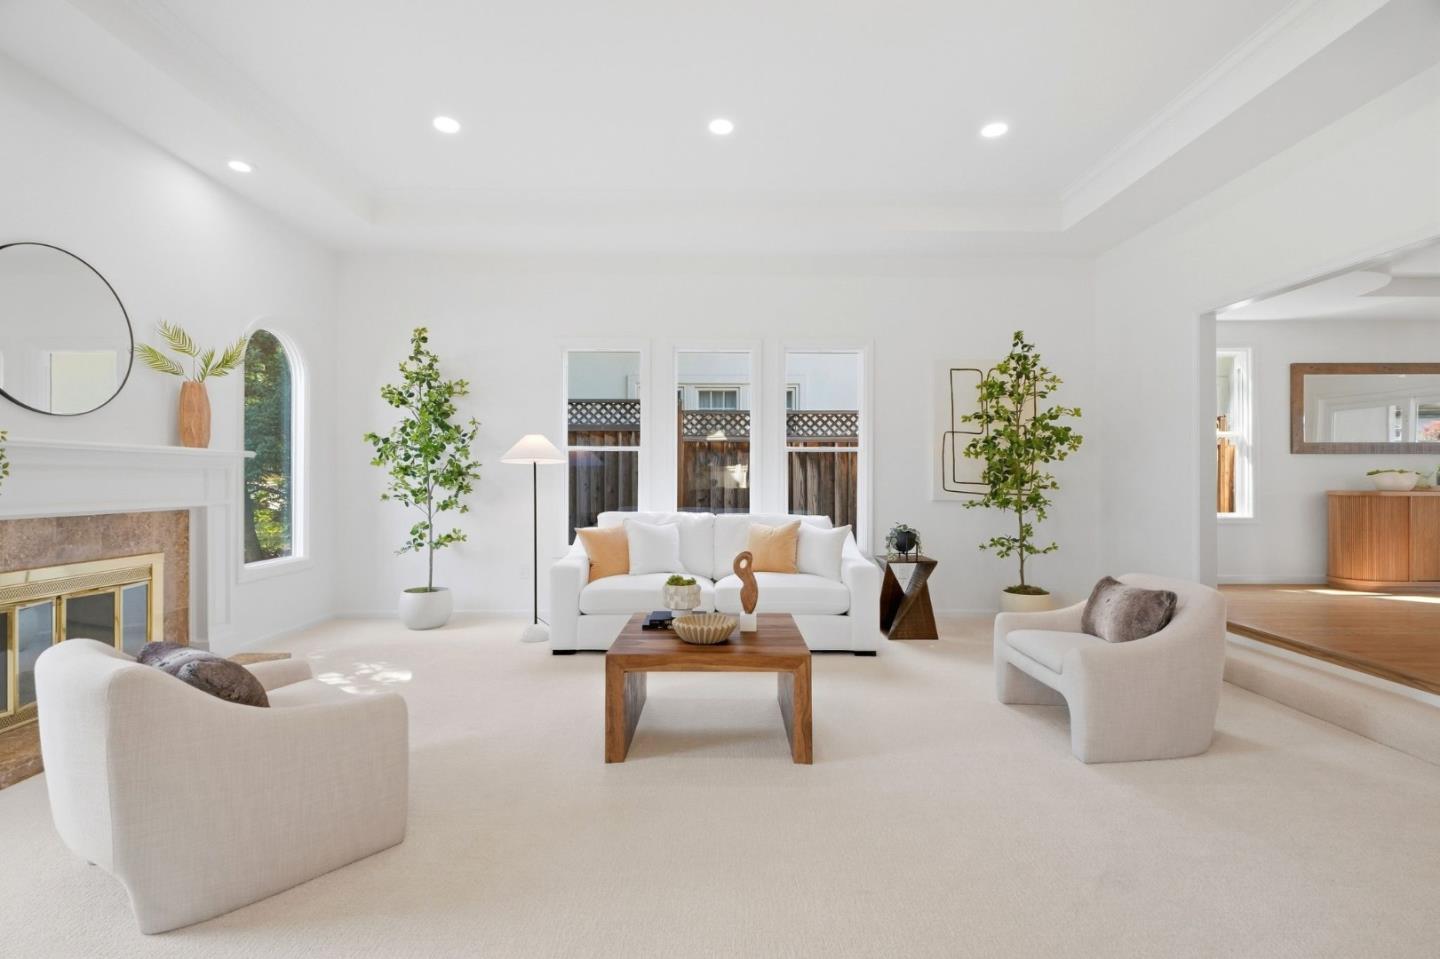
Staged living room with white seating, a brass-trimmed fireplace, and tall windows.
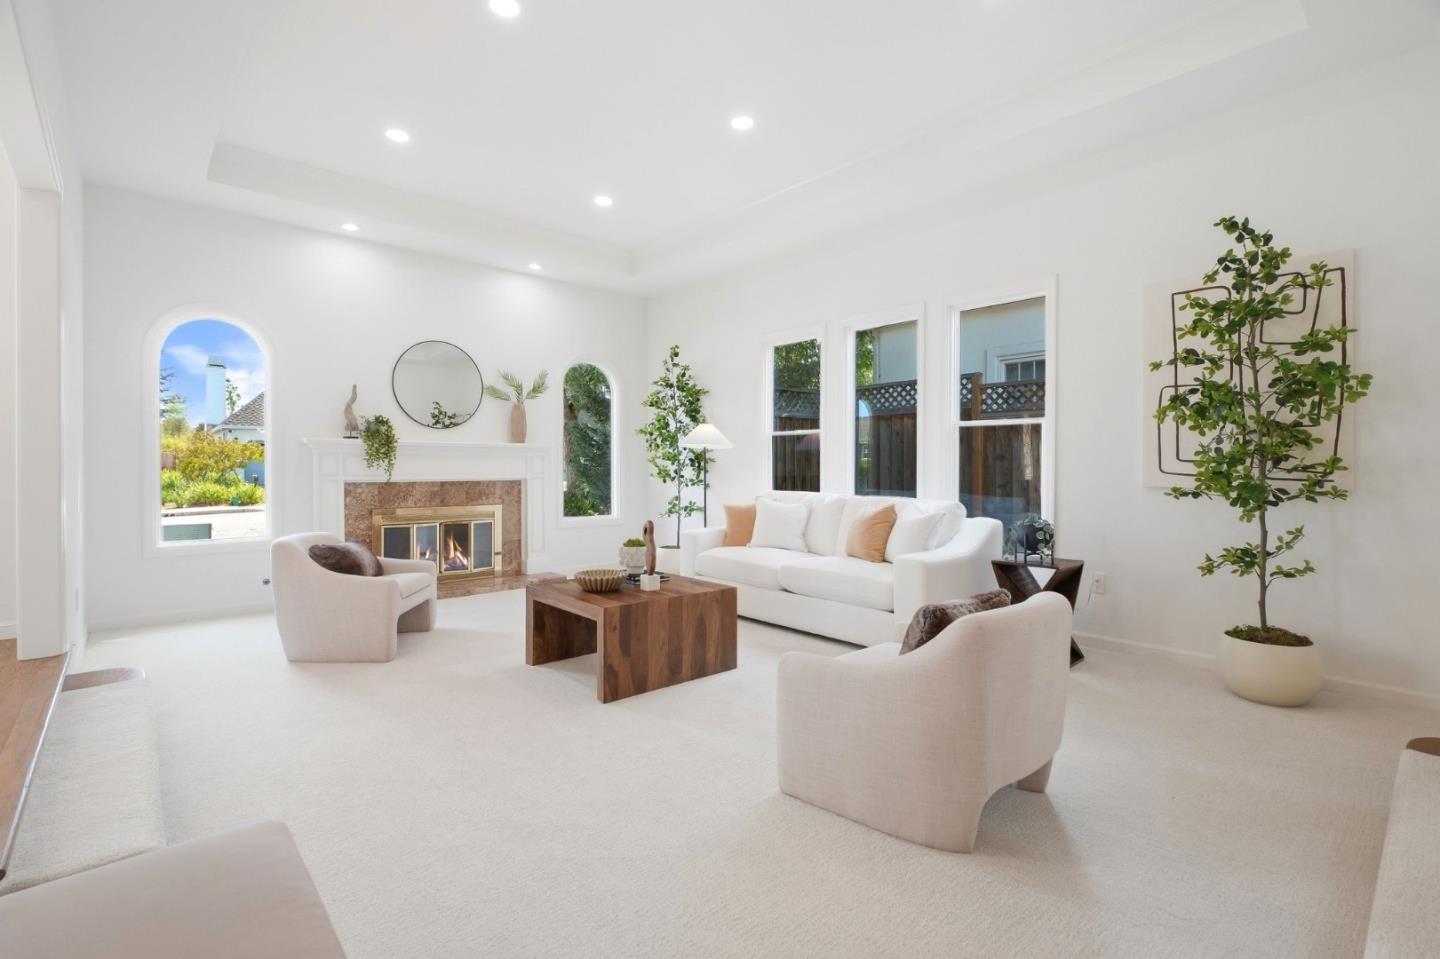
Bright living room with white seating, a fireplace, and distinctive arched windows.
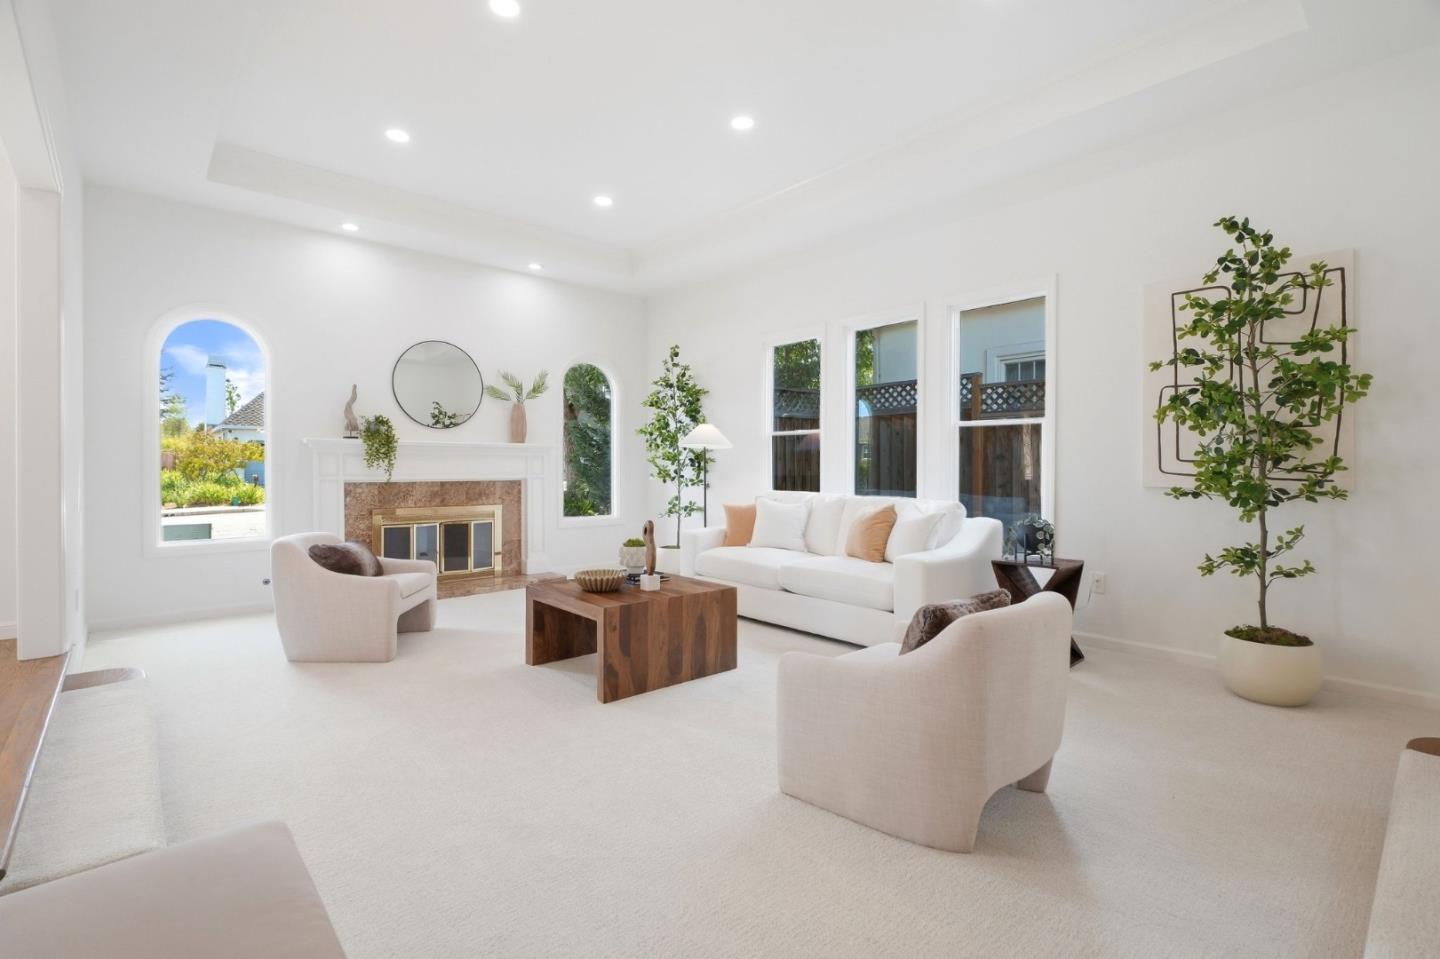
Staged living room with a fireplace, white seating, arched windows, and a wooden coffee table.
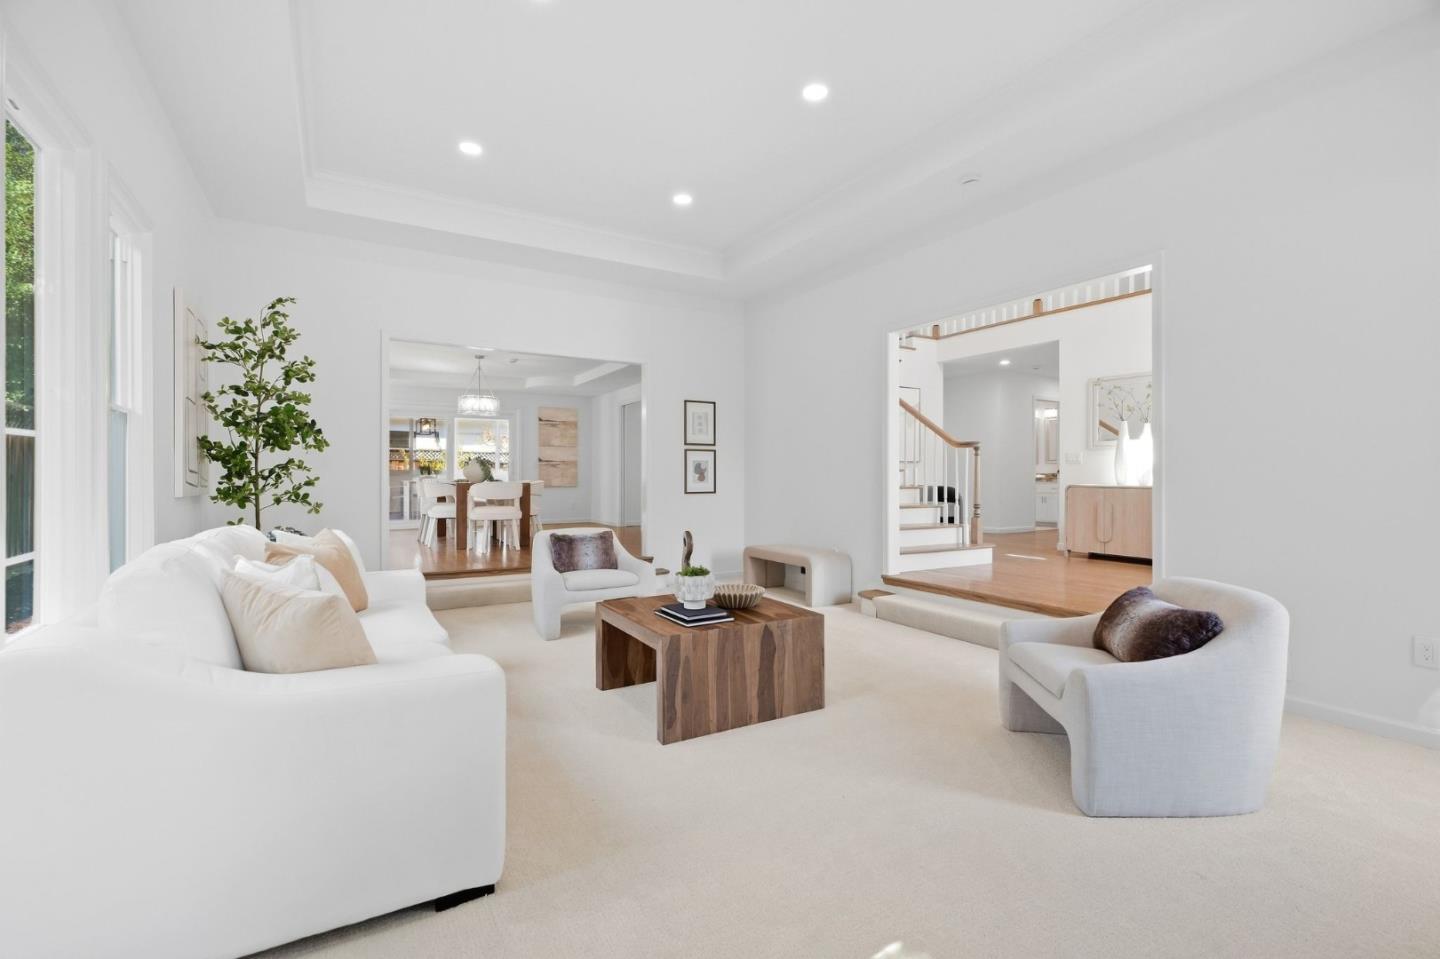
Bright living room with white seating, a wood coffee table, and open views to the dining area and staircase.
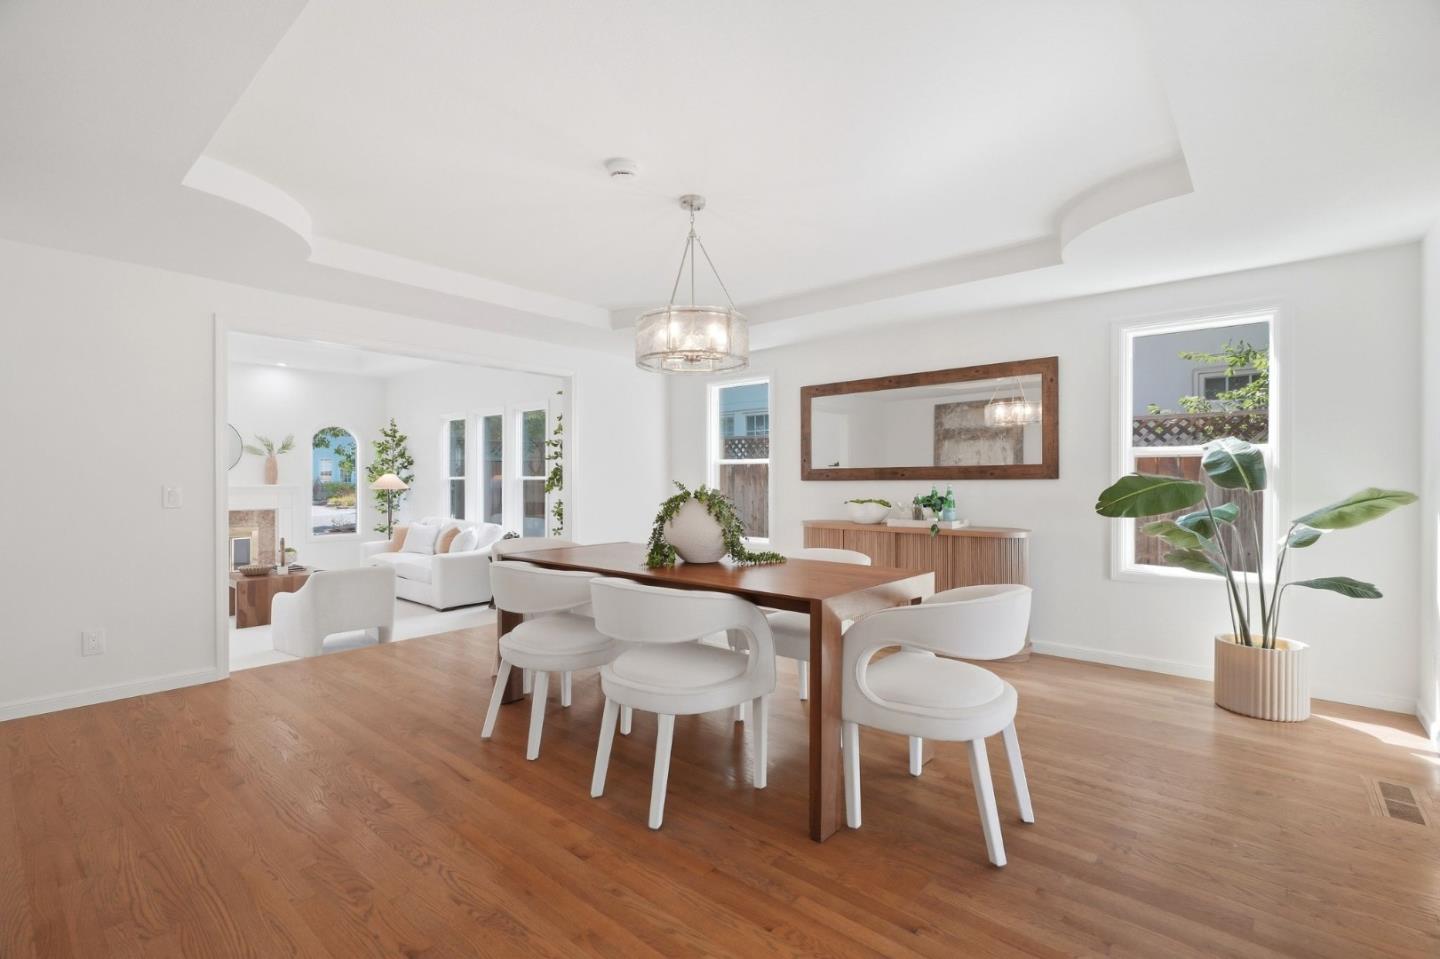
Dining room with a wood table, white chairs, hardwood floors, and a tray ceiling.
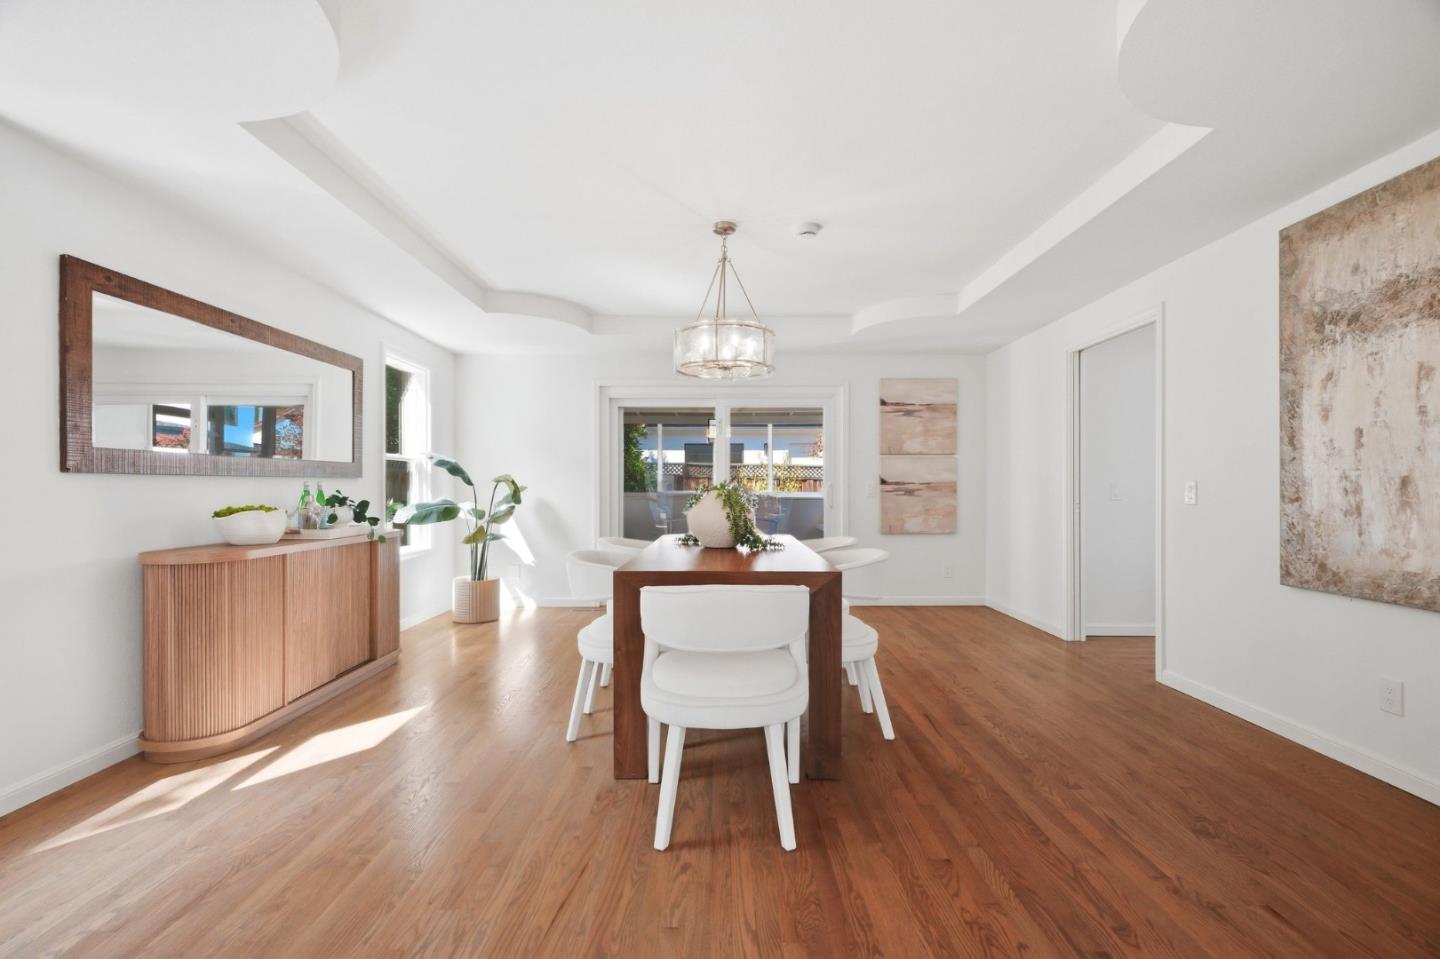
Dining room with a dark wood table, white chairs, hardwood floors, and a wood sideboard.
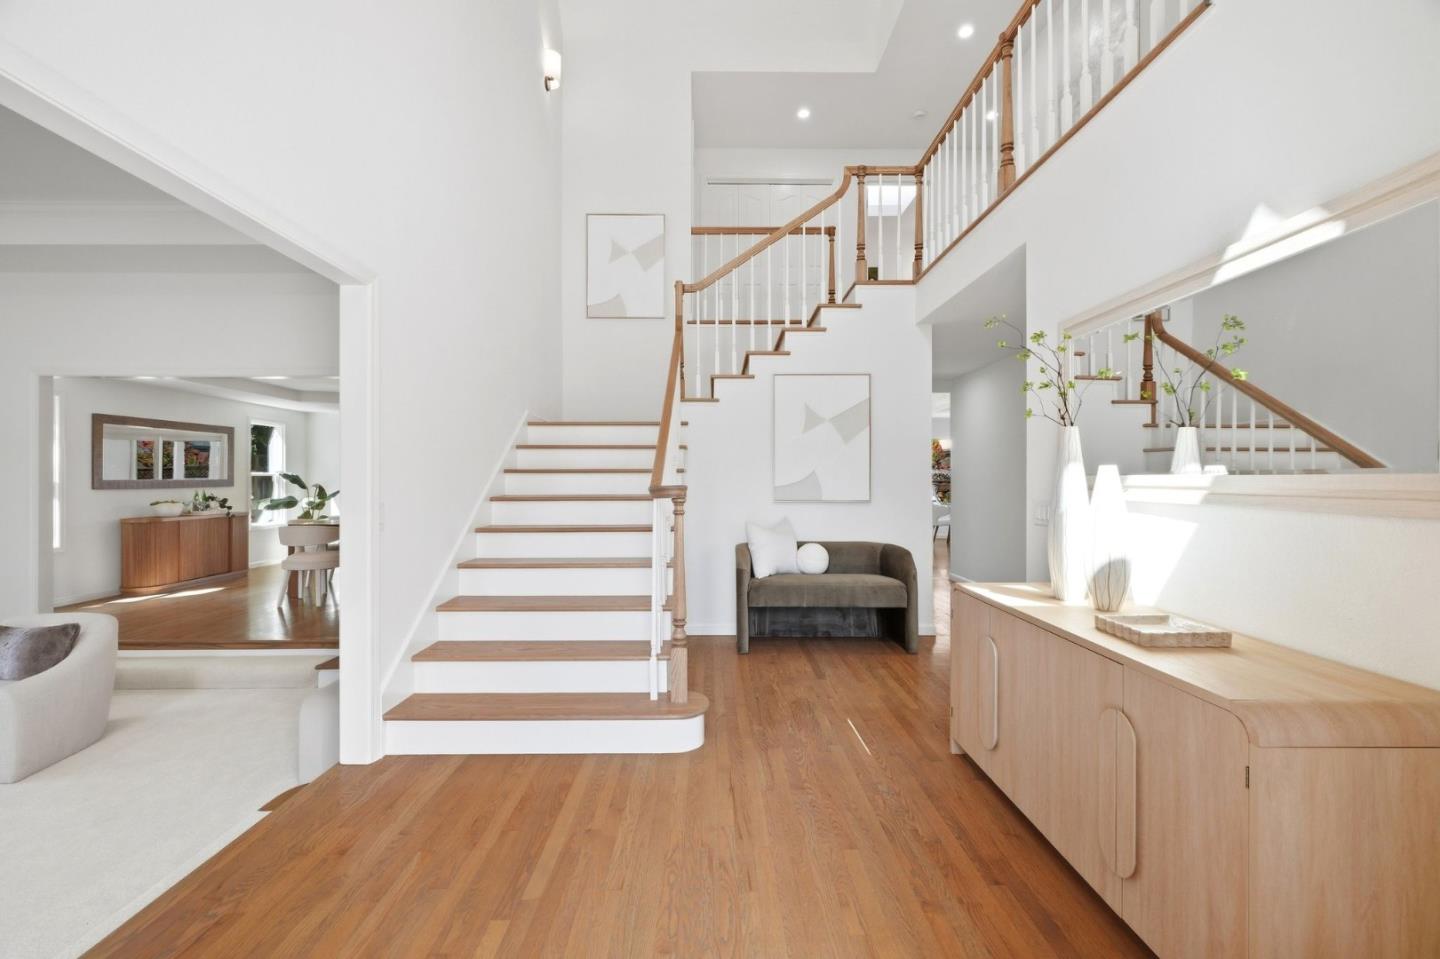
Two-story entry foyer with a sweeping staircase, white railings, and warm hardwood floors.
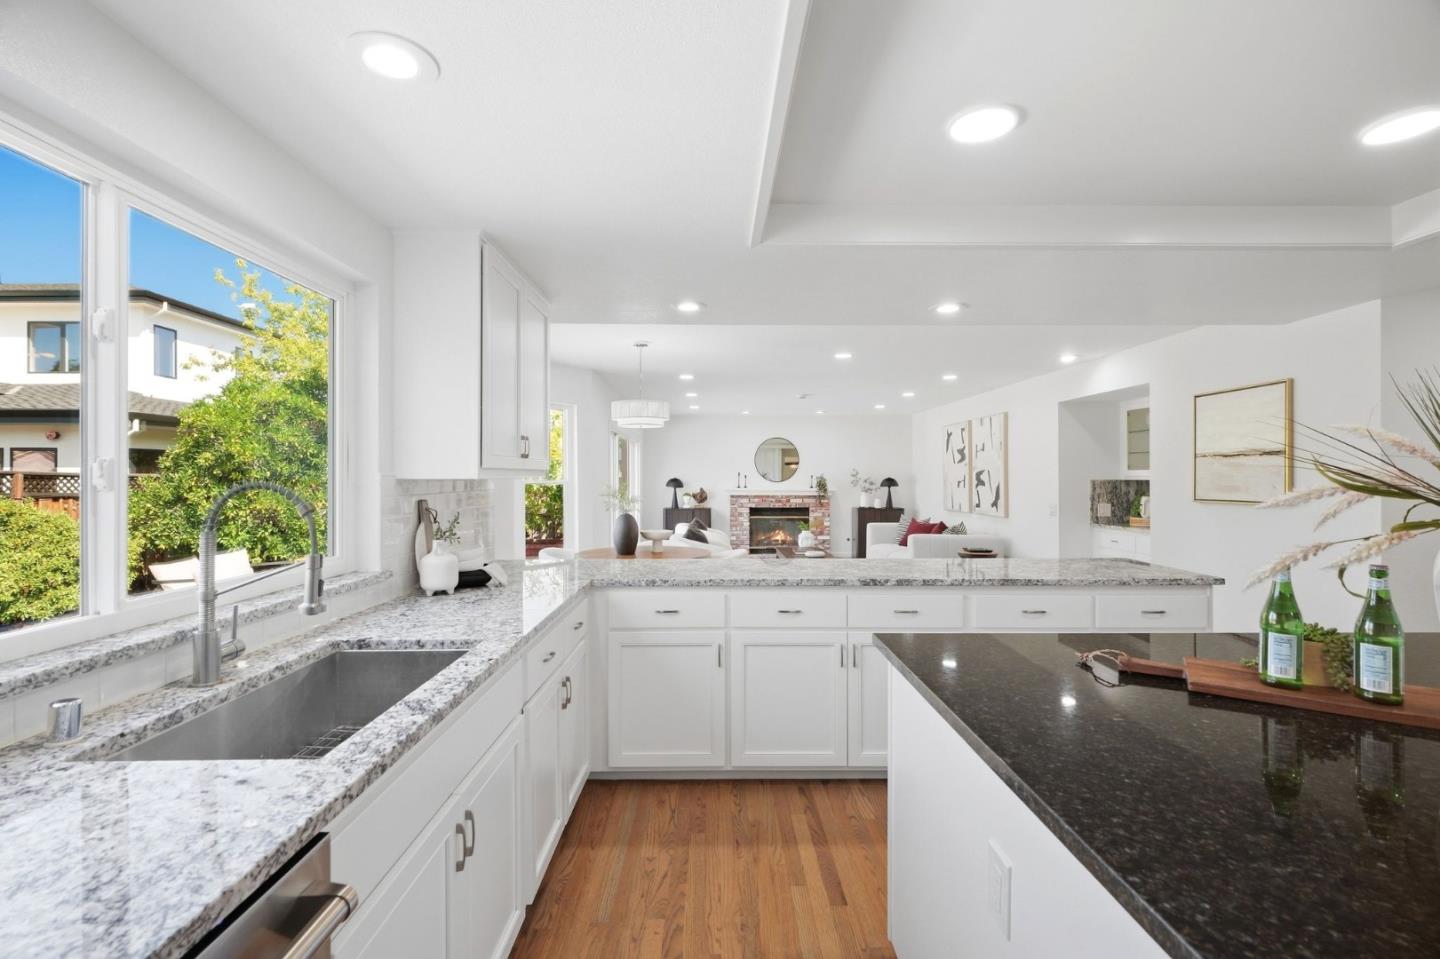
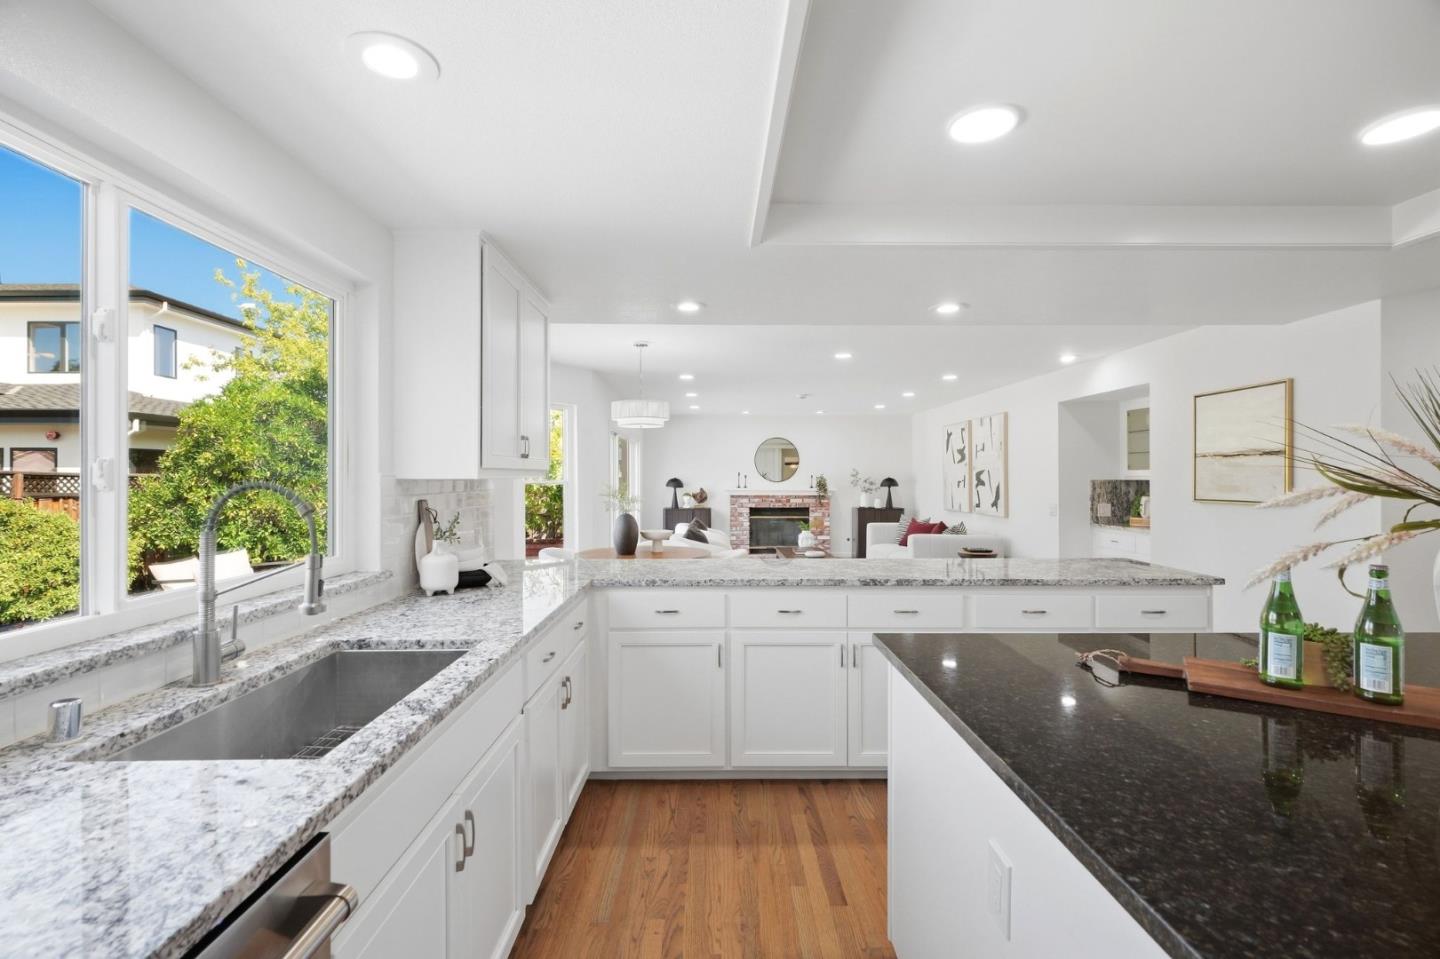
Bright kitchen with granite counters and a sink overlooking an open living room.
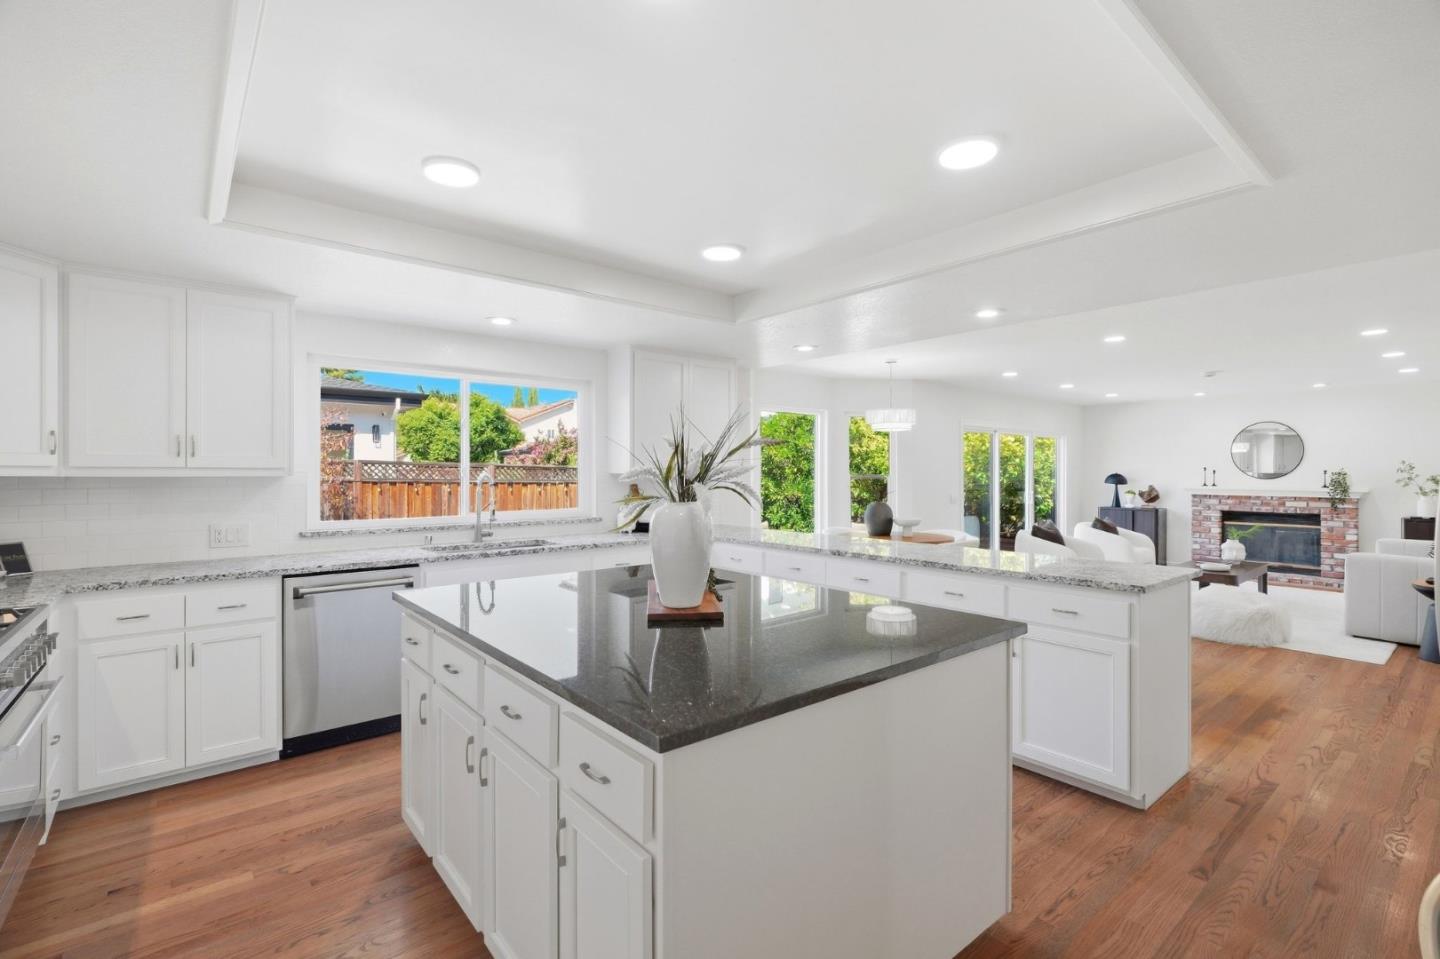
Bright white kitchen with granite counters, a dark island, and large windows overlooking greenery.
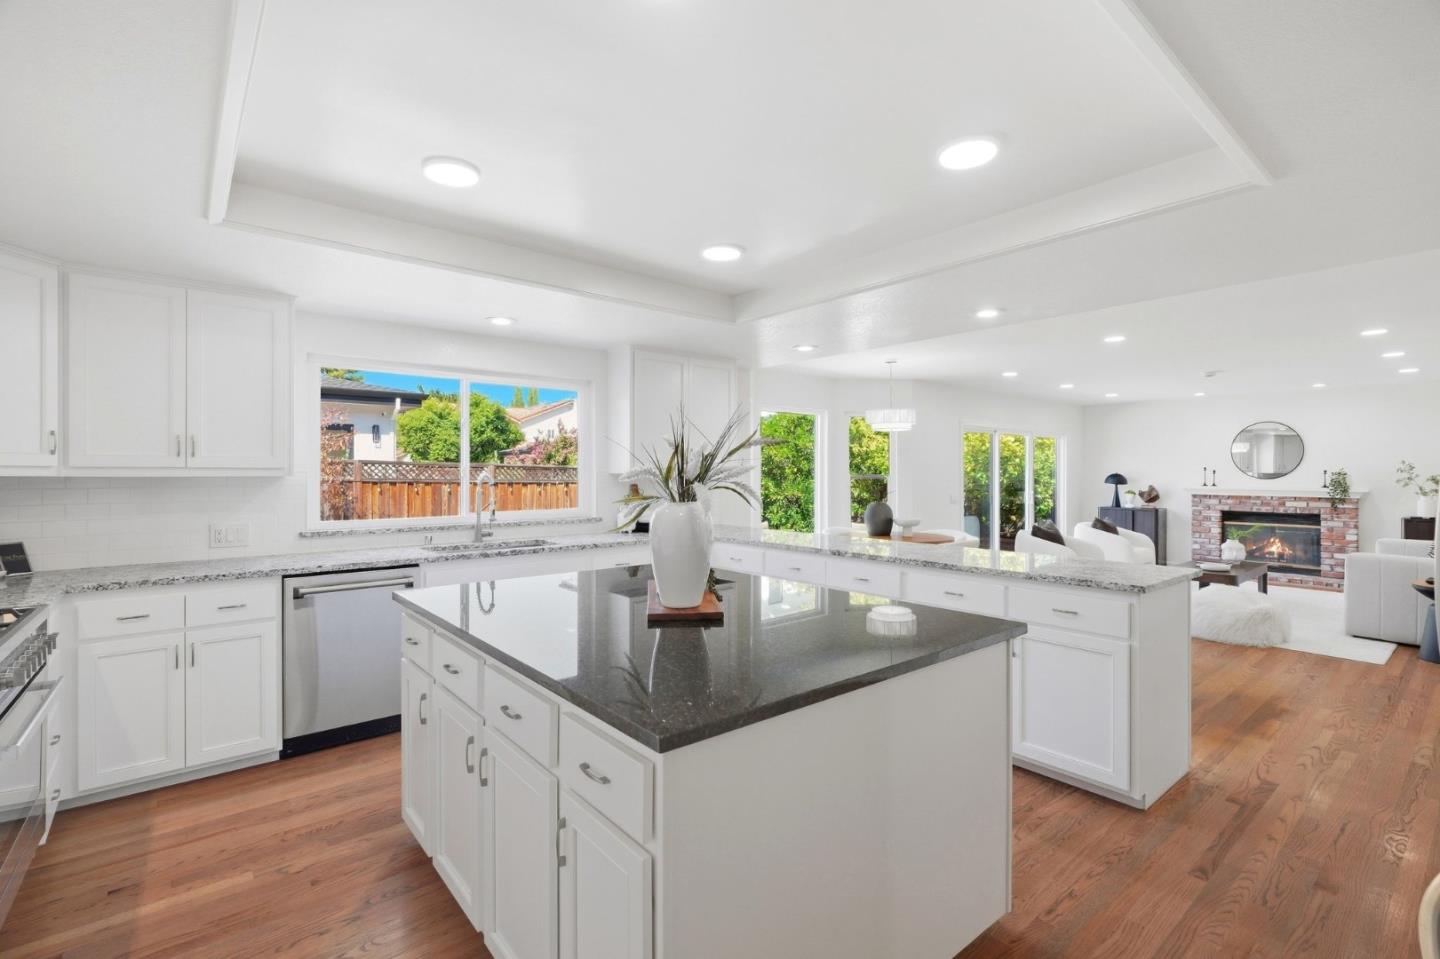
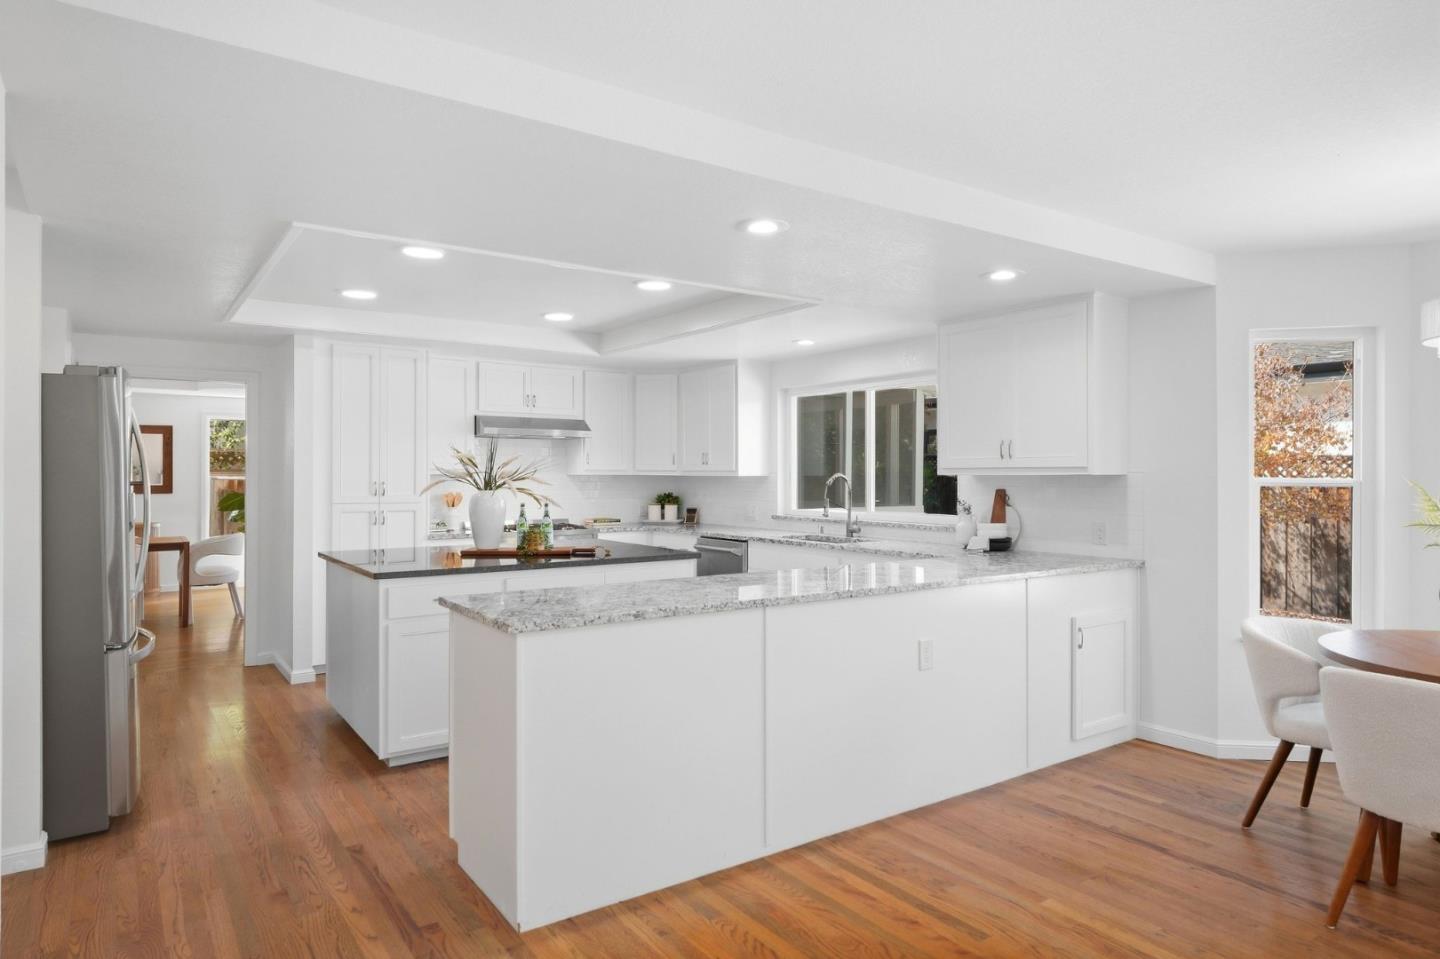
Open-plan kitchen with white cabinets, a large dark stone island, and wood floors beside a living room.
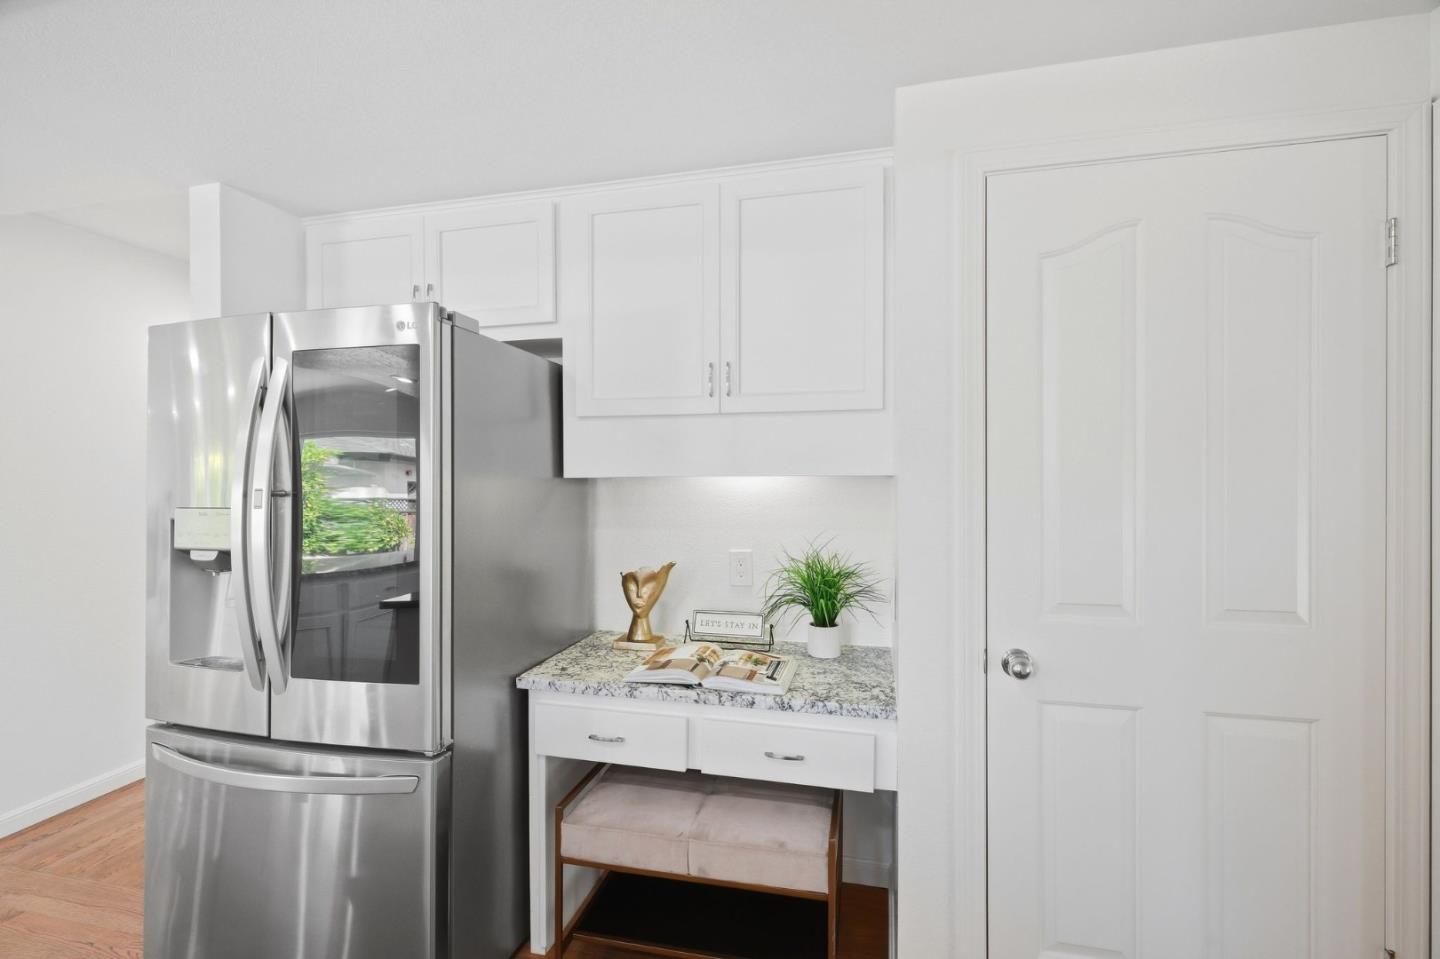
Kitchen nook with a stainless steel refrigerator, granite counter, and cushioned bench beneath the cabinetry.
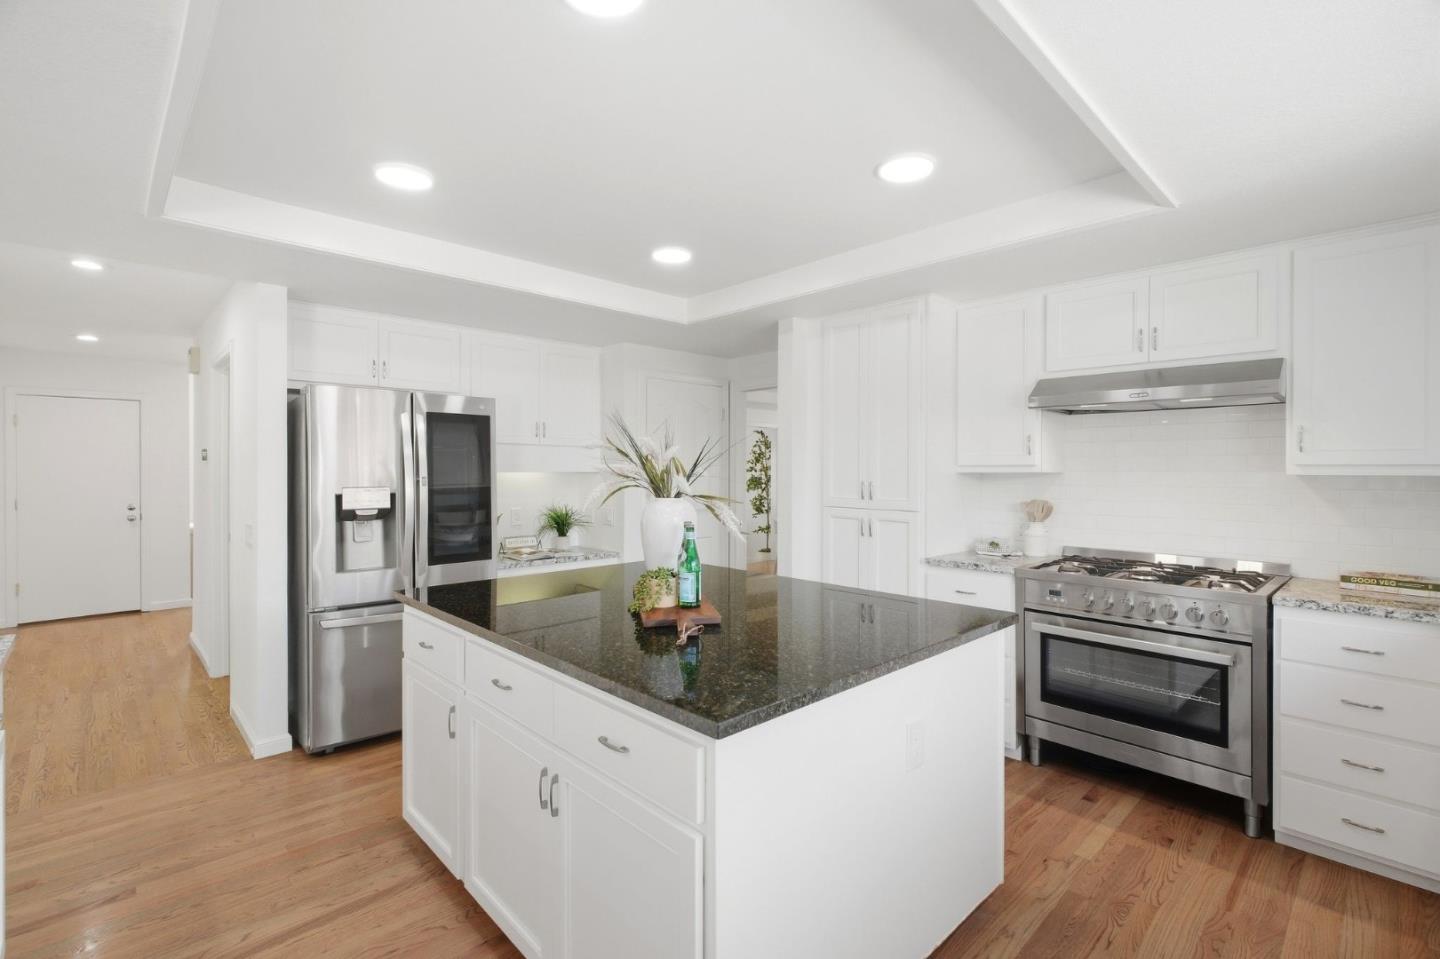
Kitchen with a large dark granite island, white cabinets, stainless steel appliances, and hardwood floors.
Open-plan kitchen with a large dark stone island, white cabinets, and living room fireplace.
Bright white kitchen with a large granite island, stainless steel refrigerator, and hardwood floors.
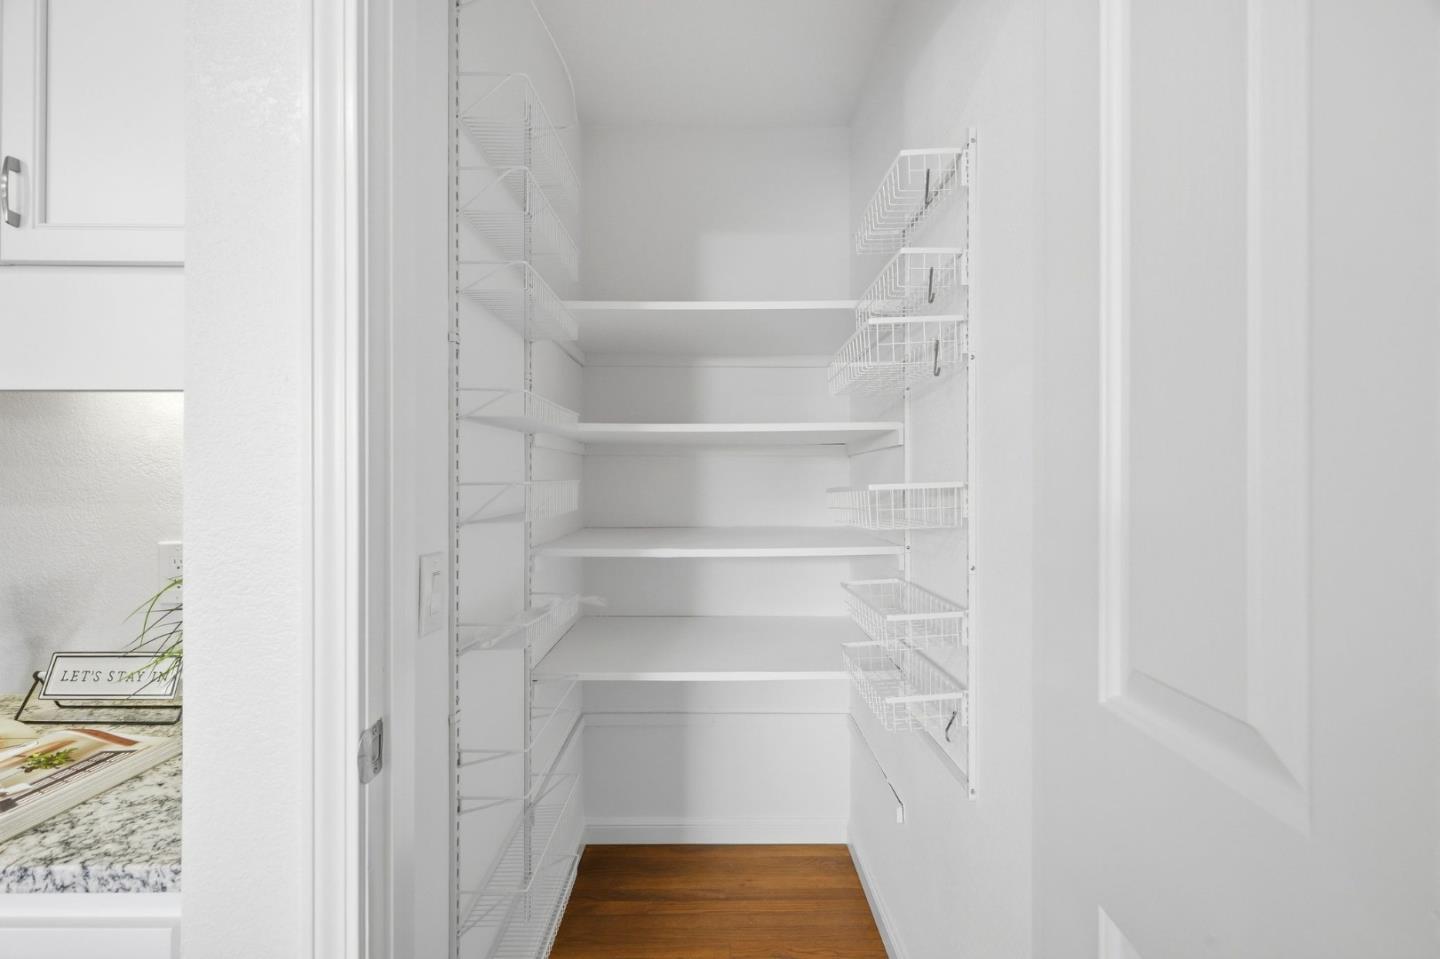
Walk-in pantry with white wire shelving and baskets, solid back shelves, and a hardwood floor.
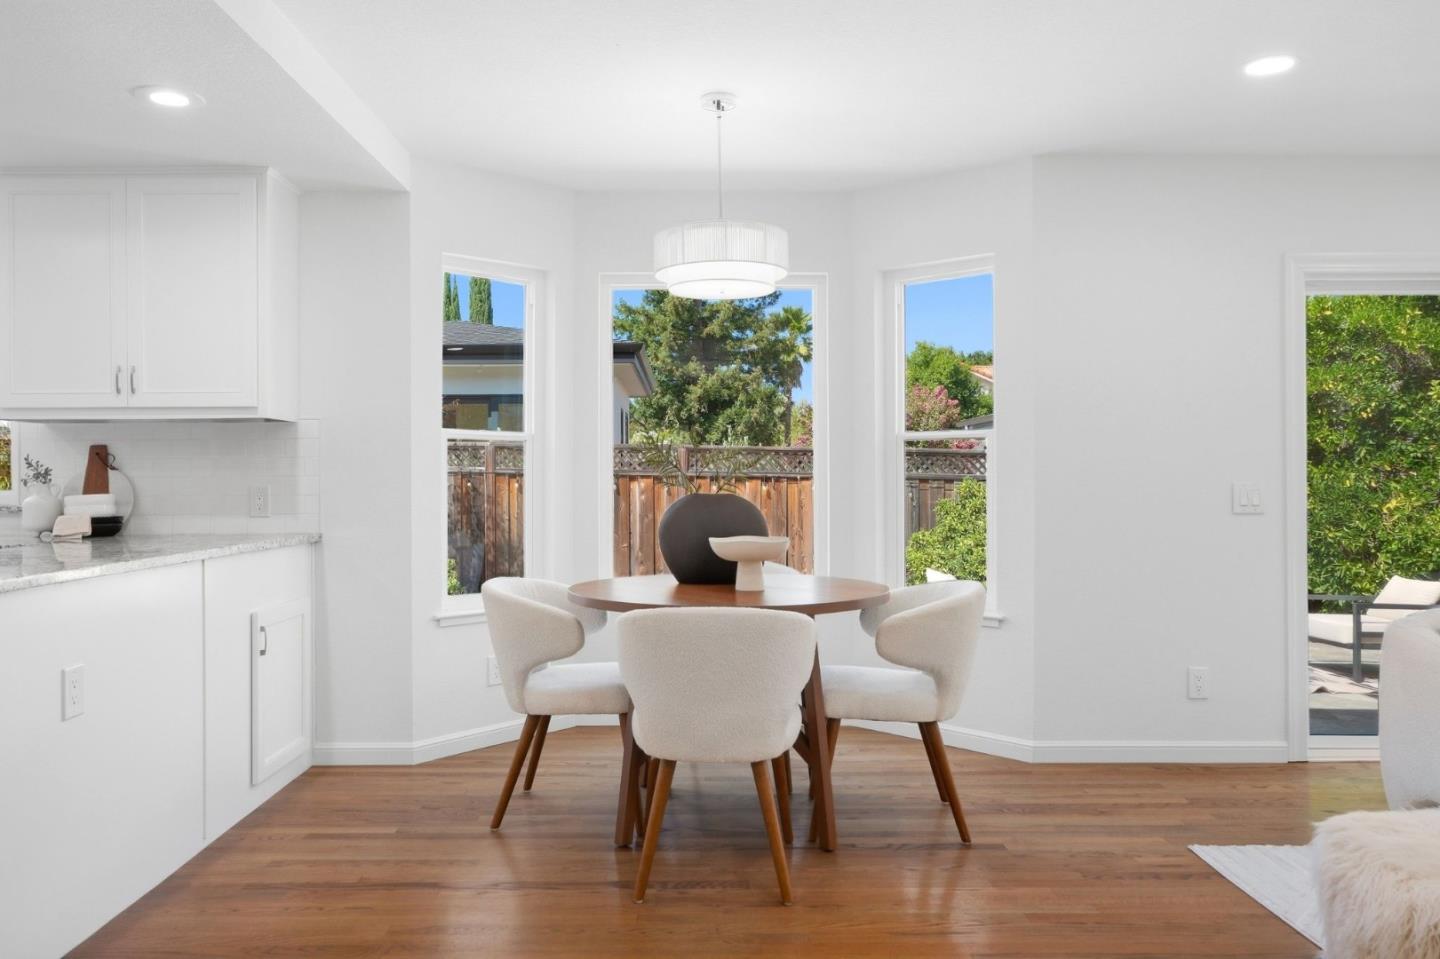
Dining area with a round wood table and upholstered chairs beside windows overlooking the yard.
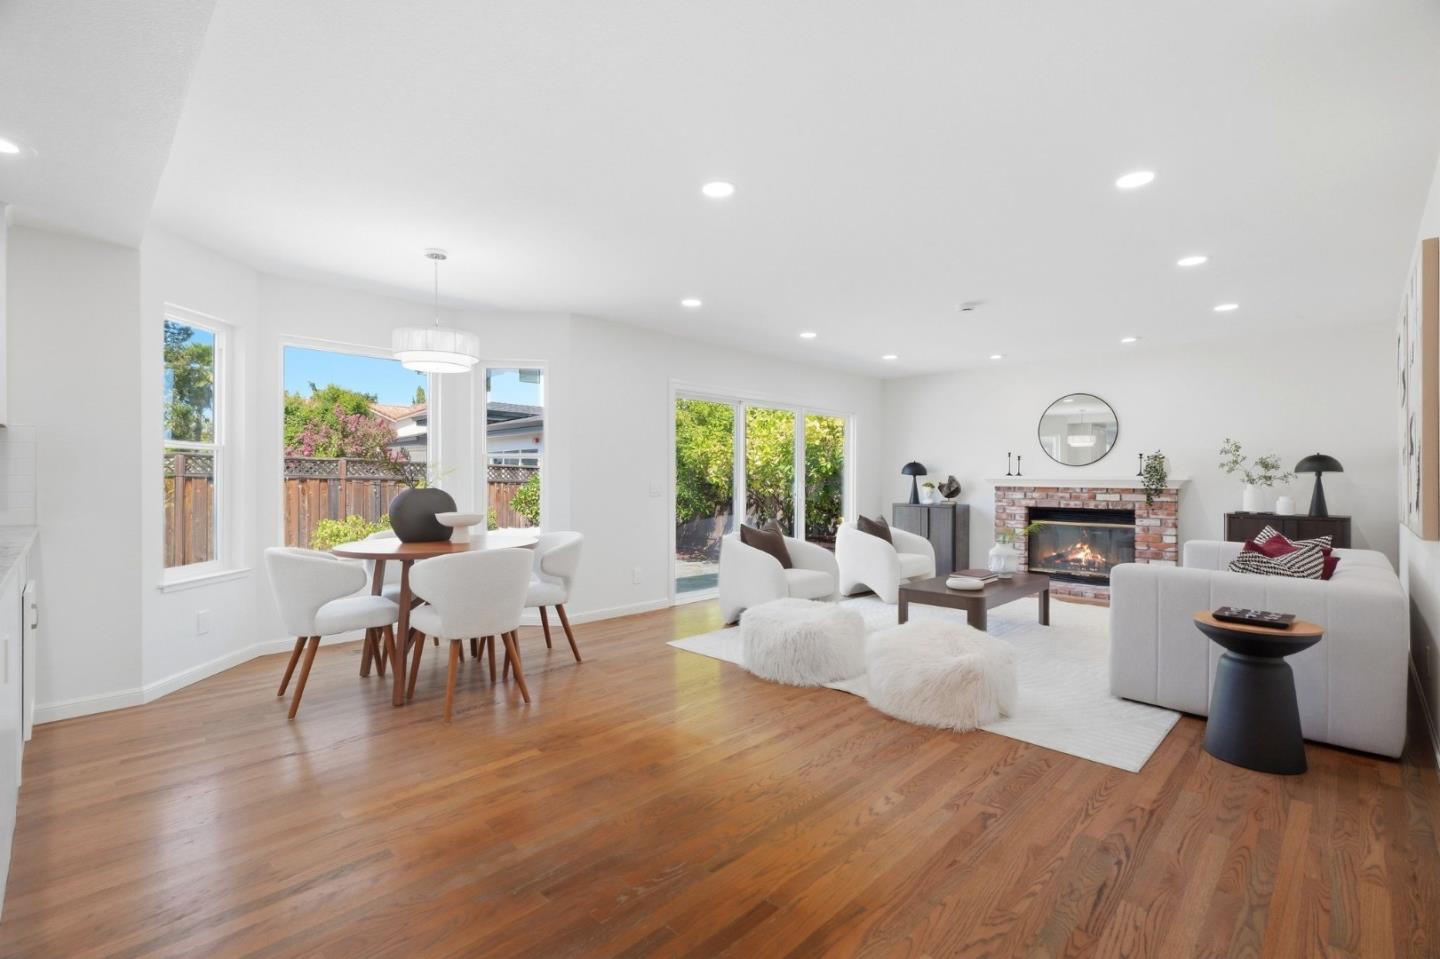
Open-plan living and dining room with hardwood floors, white furnishings, and a brick fireplace.
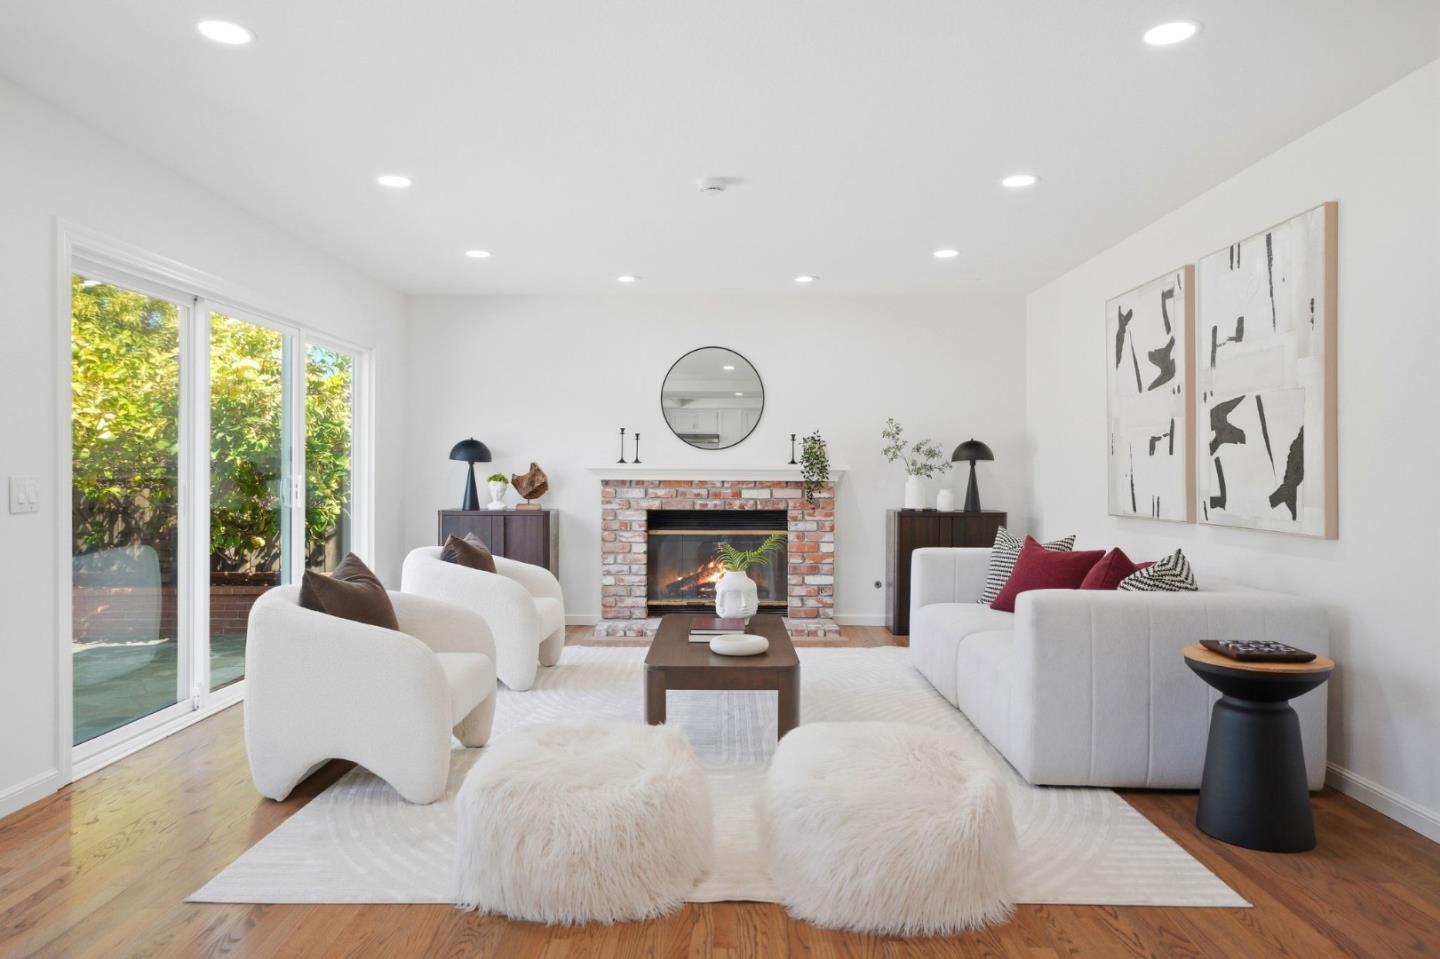
Staged living room with white seating, a brick fireplace, and sliding glass doors.
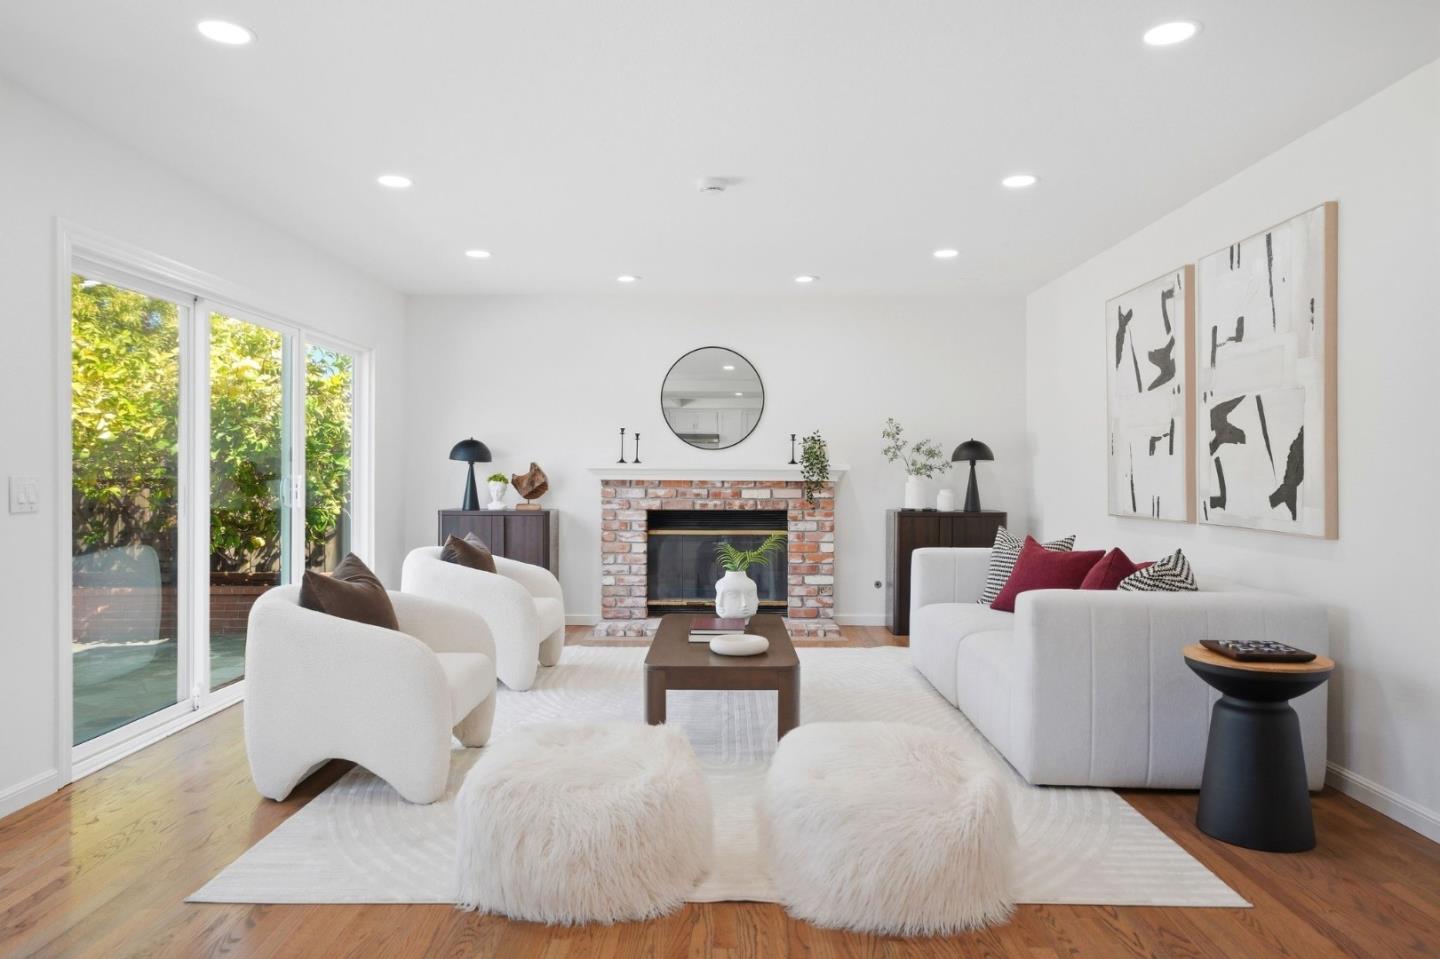
Staged living room with white seating, a brick fireplace, and sliding glass doors beside leafy greenery.
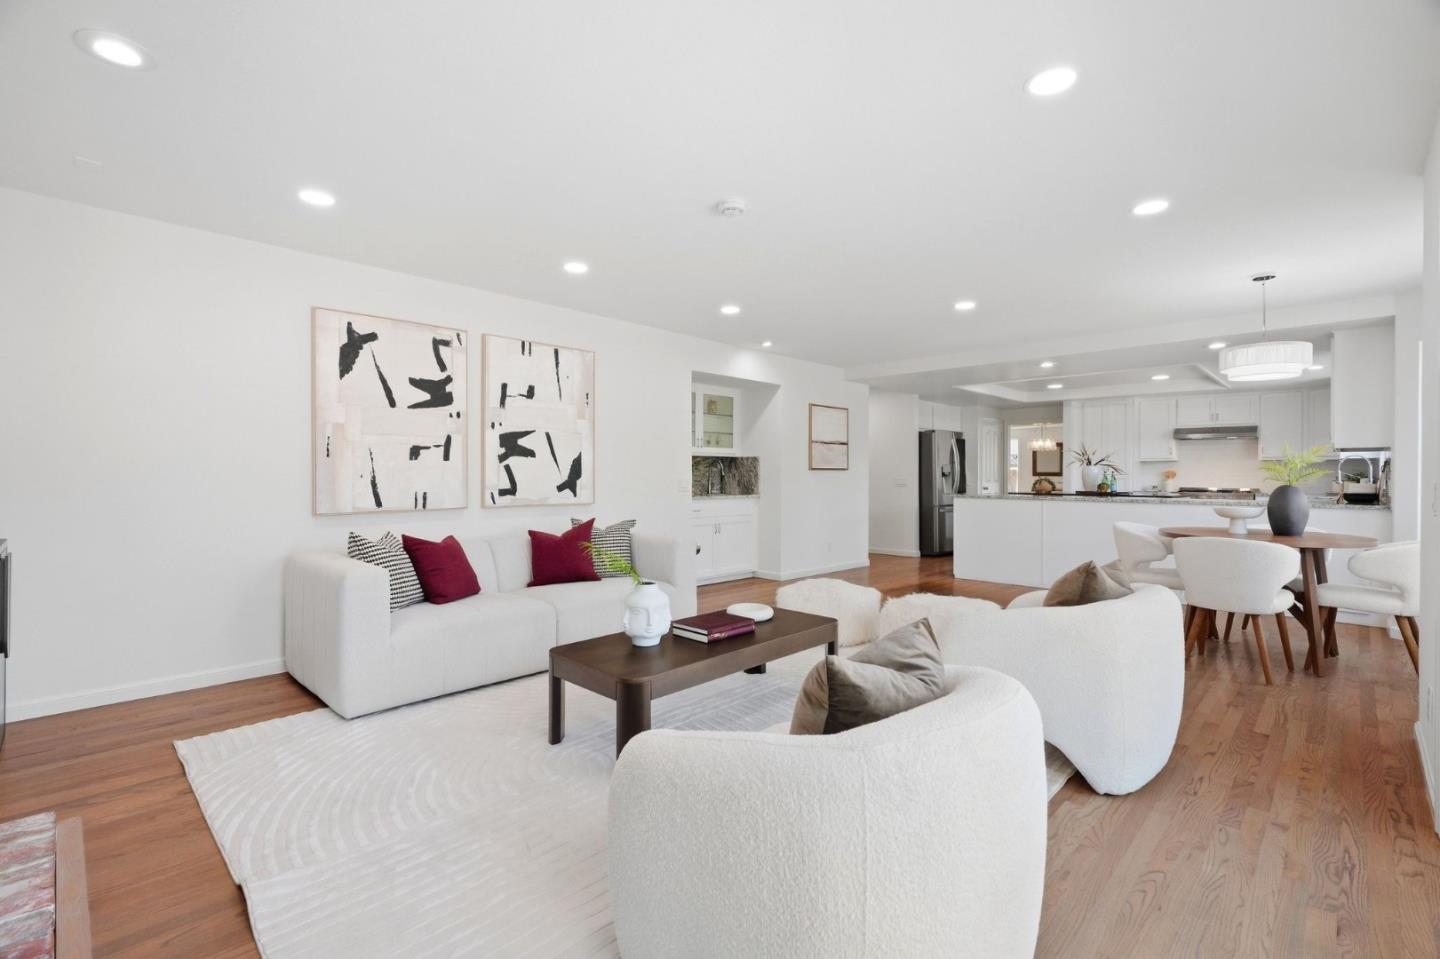
Open-plan living room with white sofas, abstract art, hardwood floors, and an adjoining kitchen.
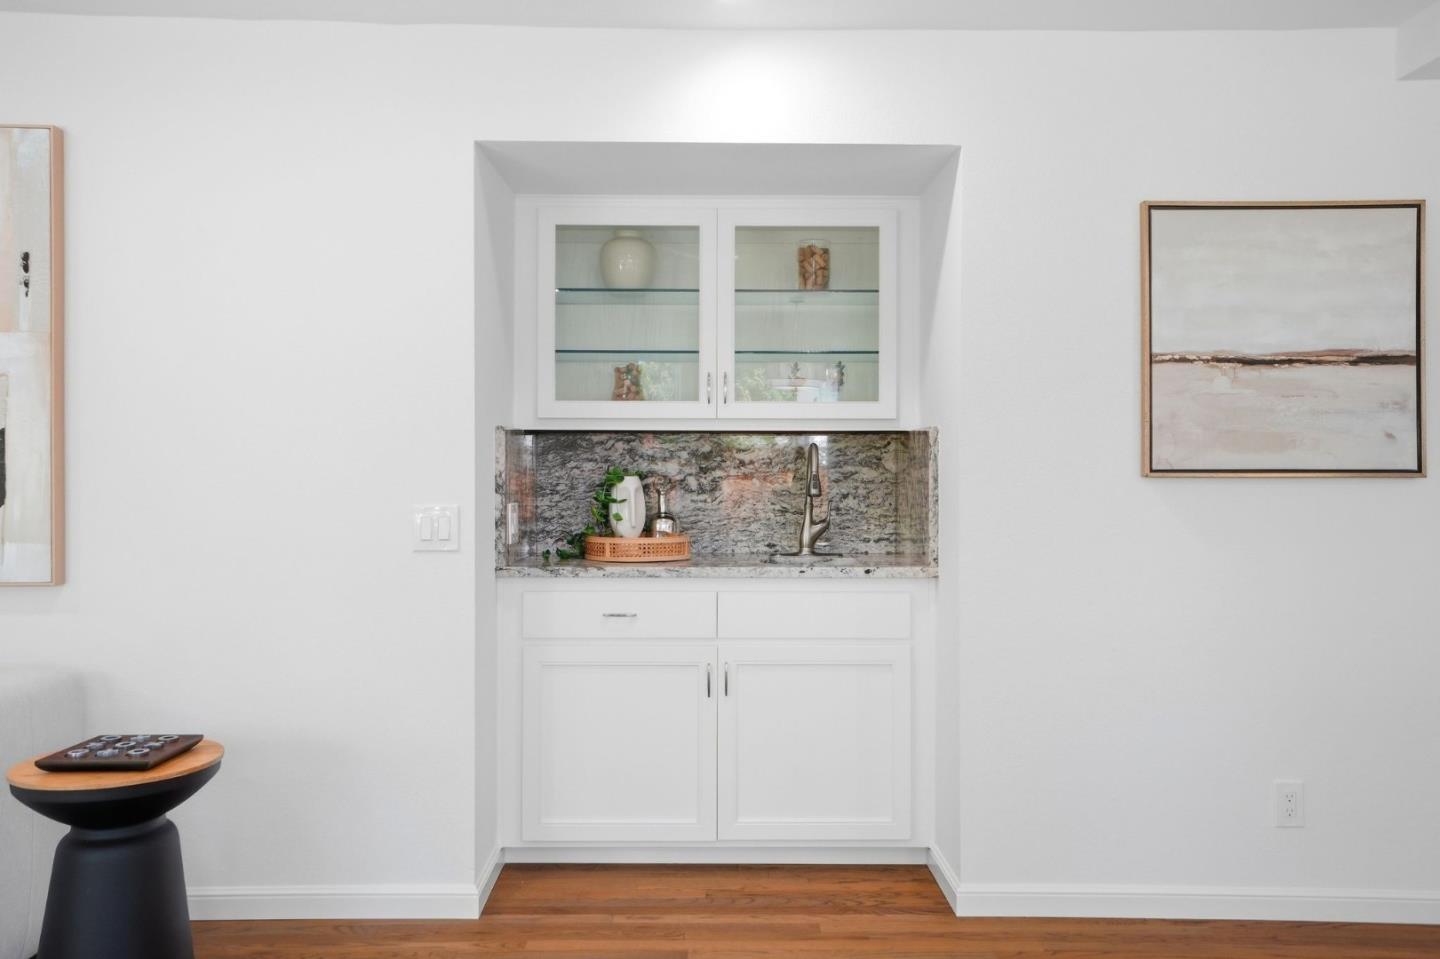
Built-in wet bar with white cabinetry, glass-front cupboards, and a gray stone backsplash.
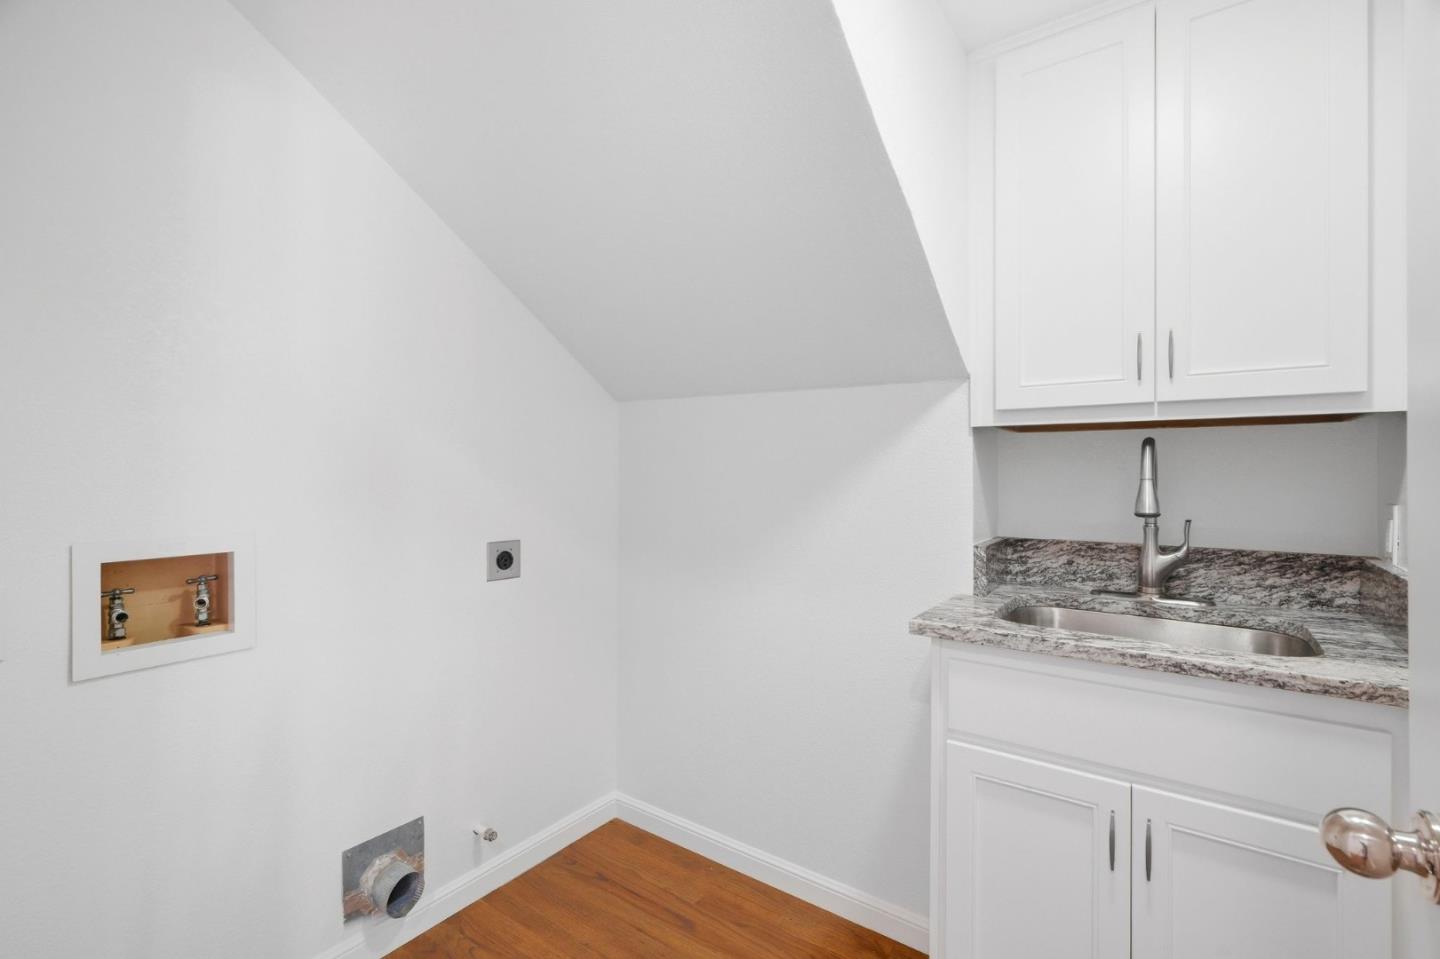
Laundry room with washer hookups, a stainless utility sink, white cabinets, and hardwood flooring.
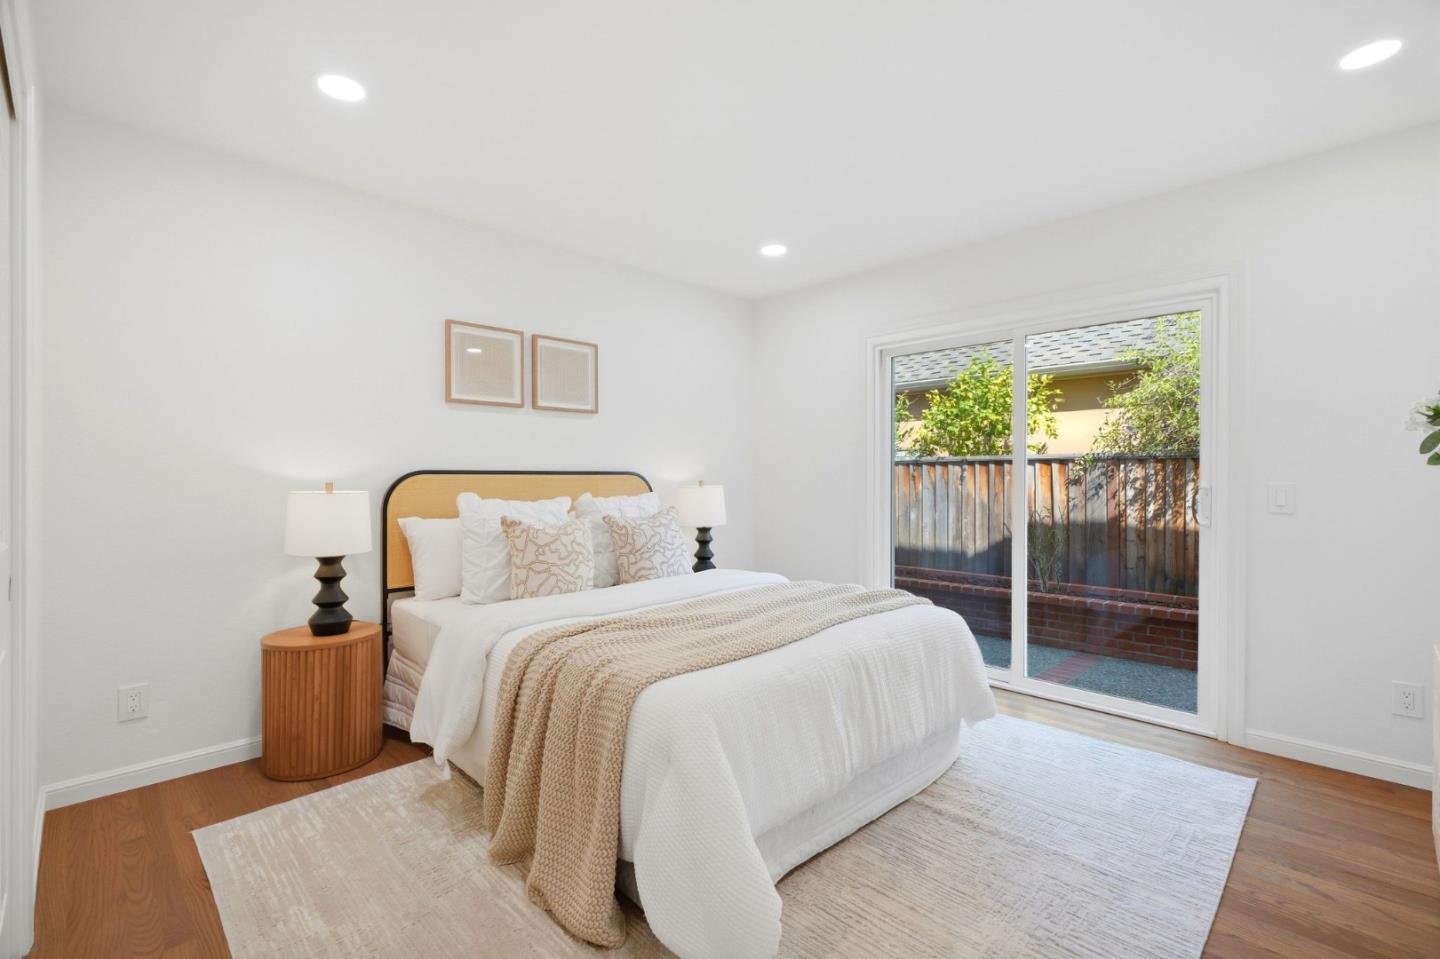
Bedroom with white bed, wood floors, and sliding glass doors opening to a fenced patio.
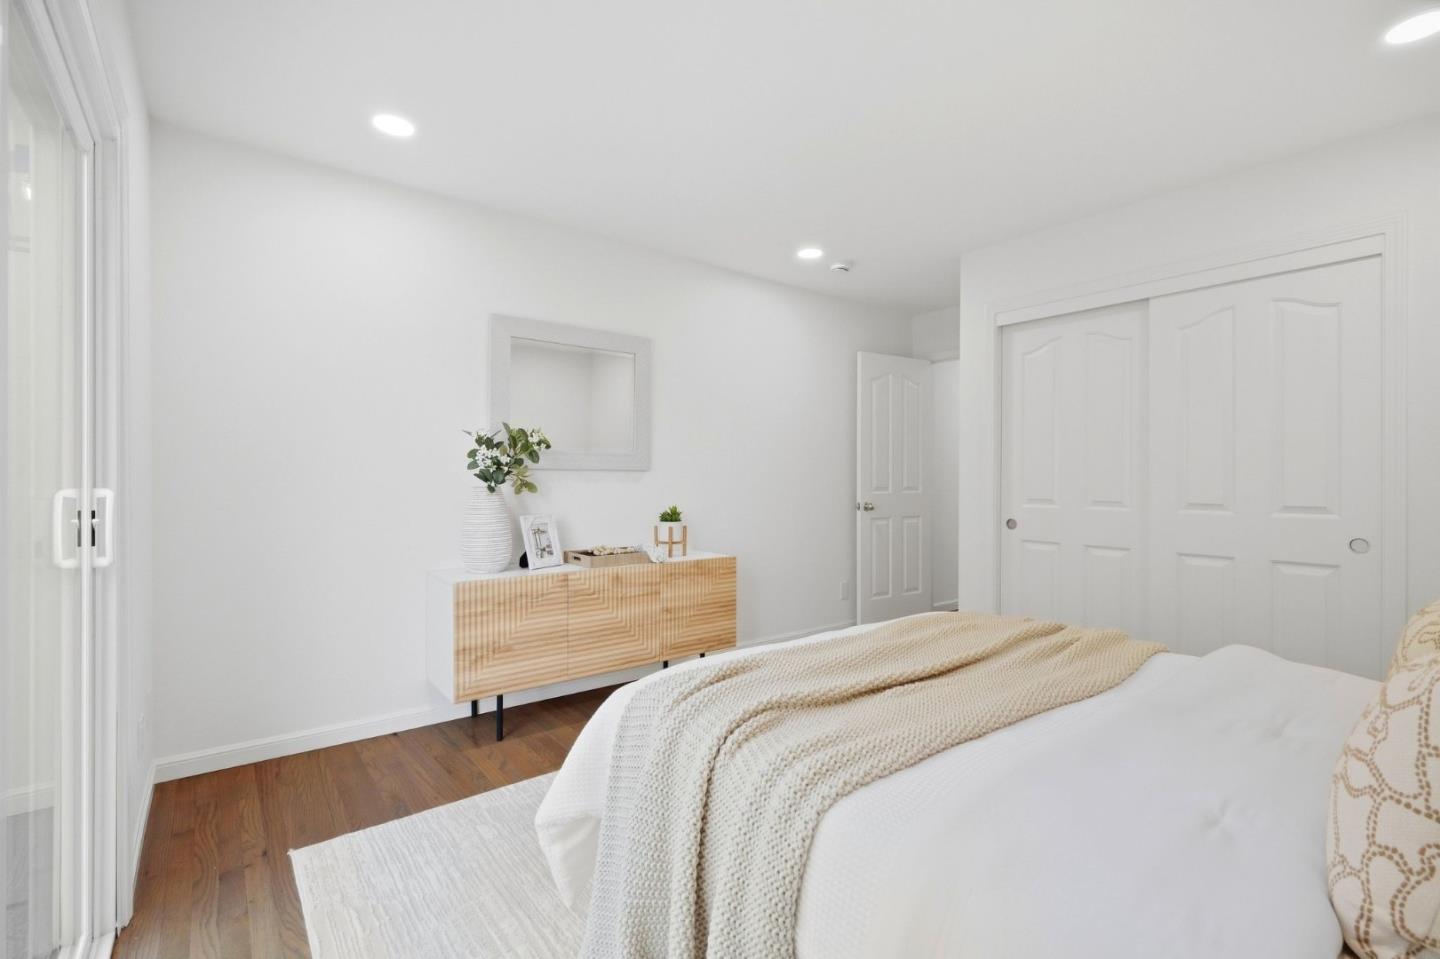
Staged bedroom with a white bed, cream throw, light wood dresser, and white closet doors.
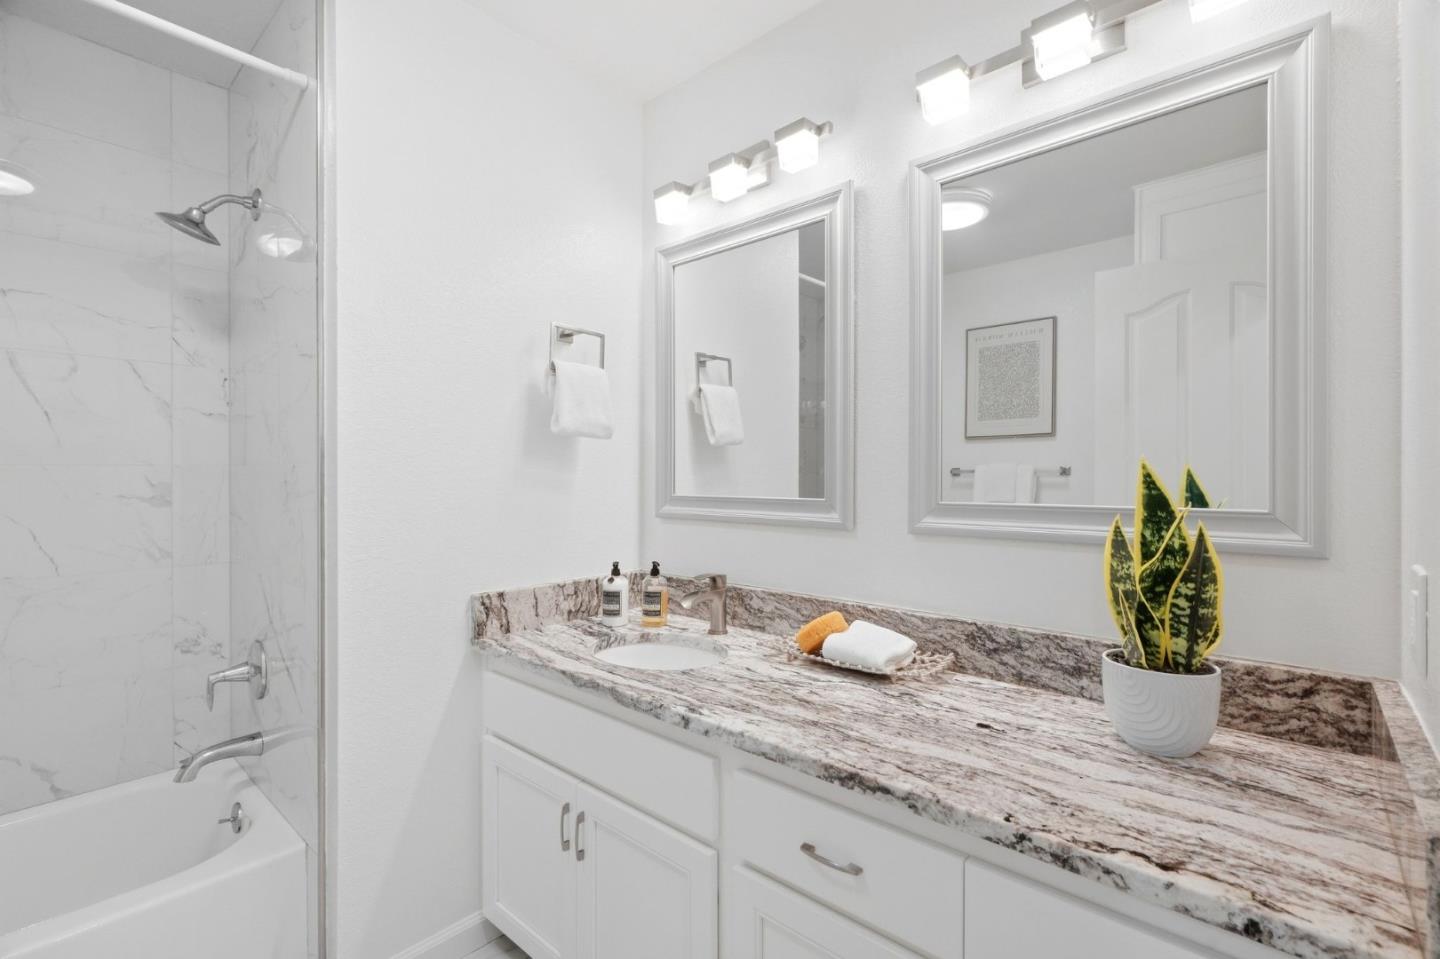
Bright bathroom with a patterned granite vanity, framed mirrors, and a marble-look tub surround.
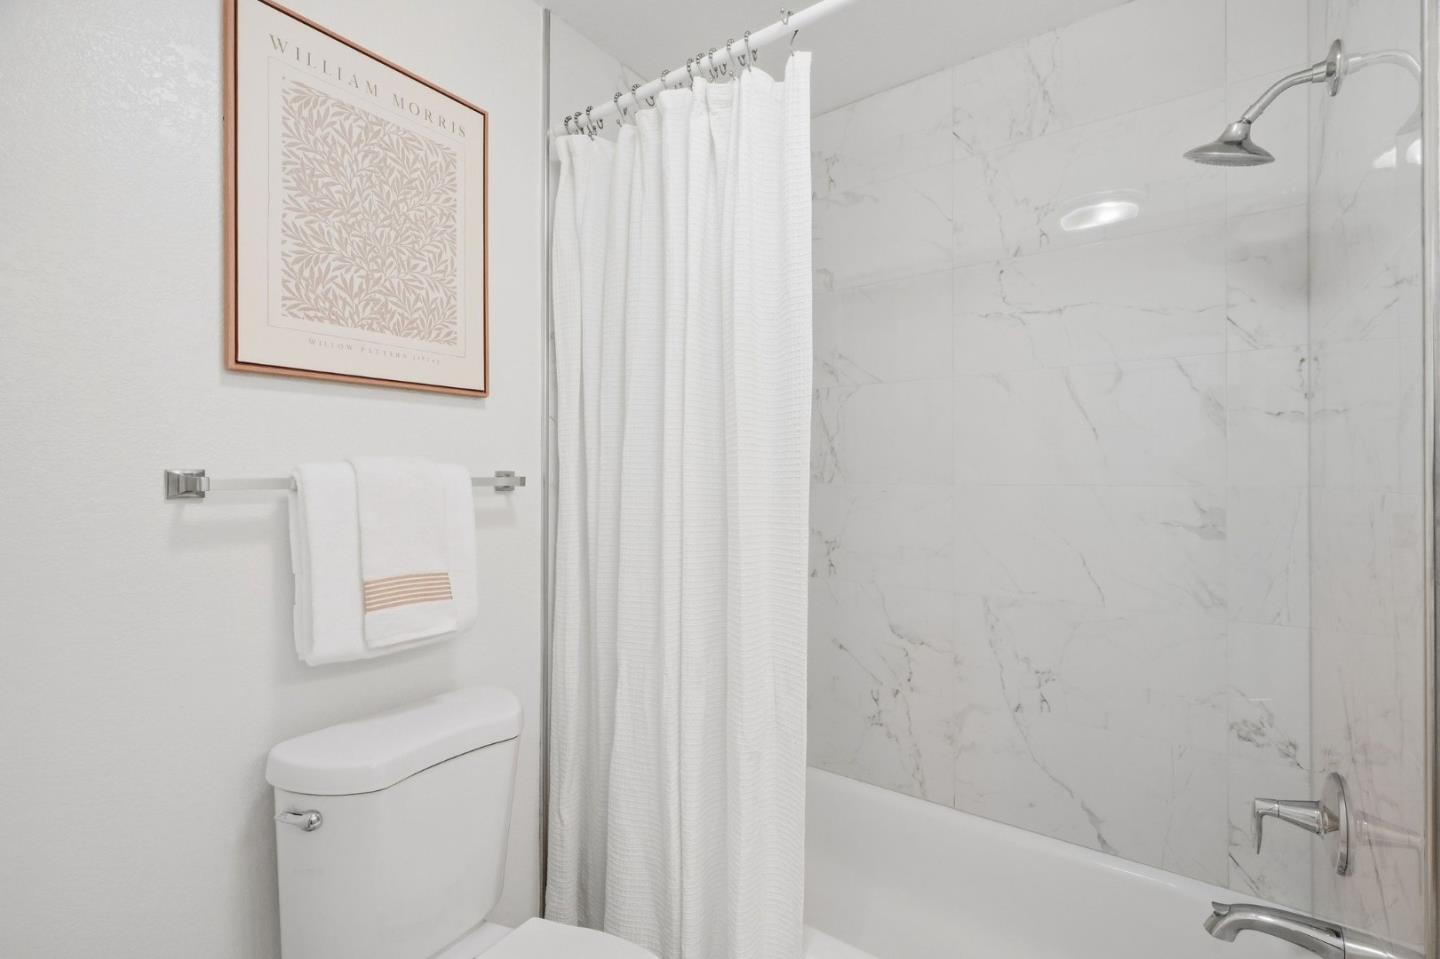
Bathroom with a curtained tub, marble-look tile, and chrome shower fixtures.
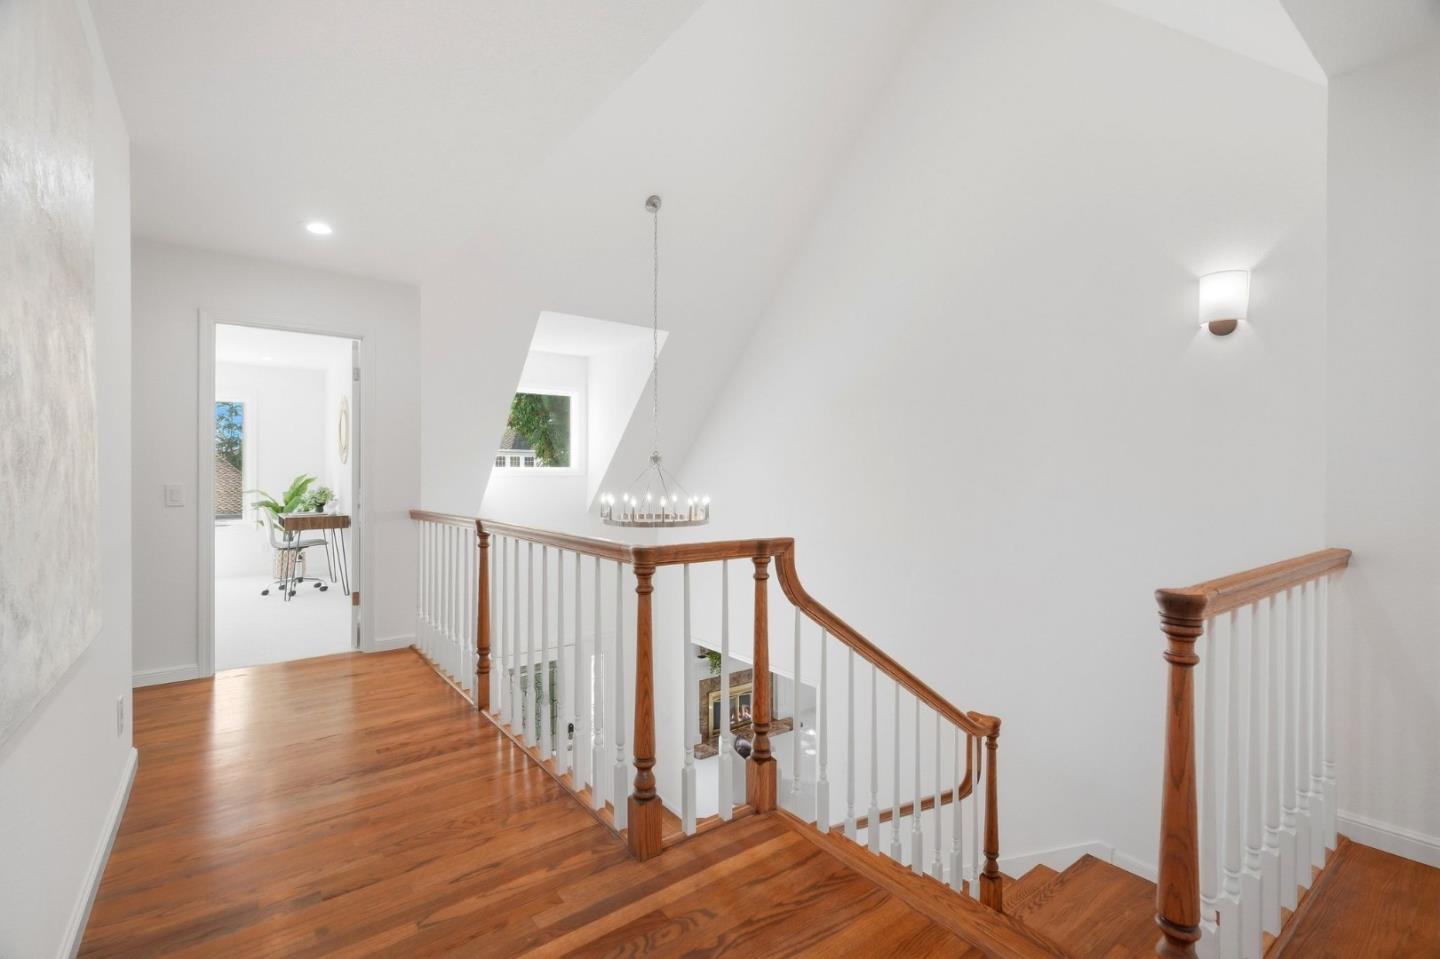
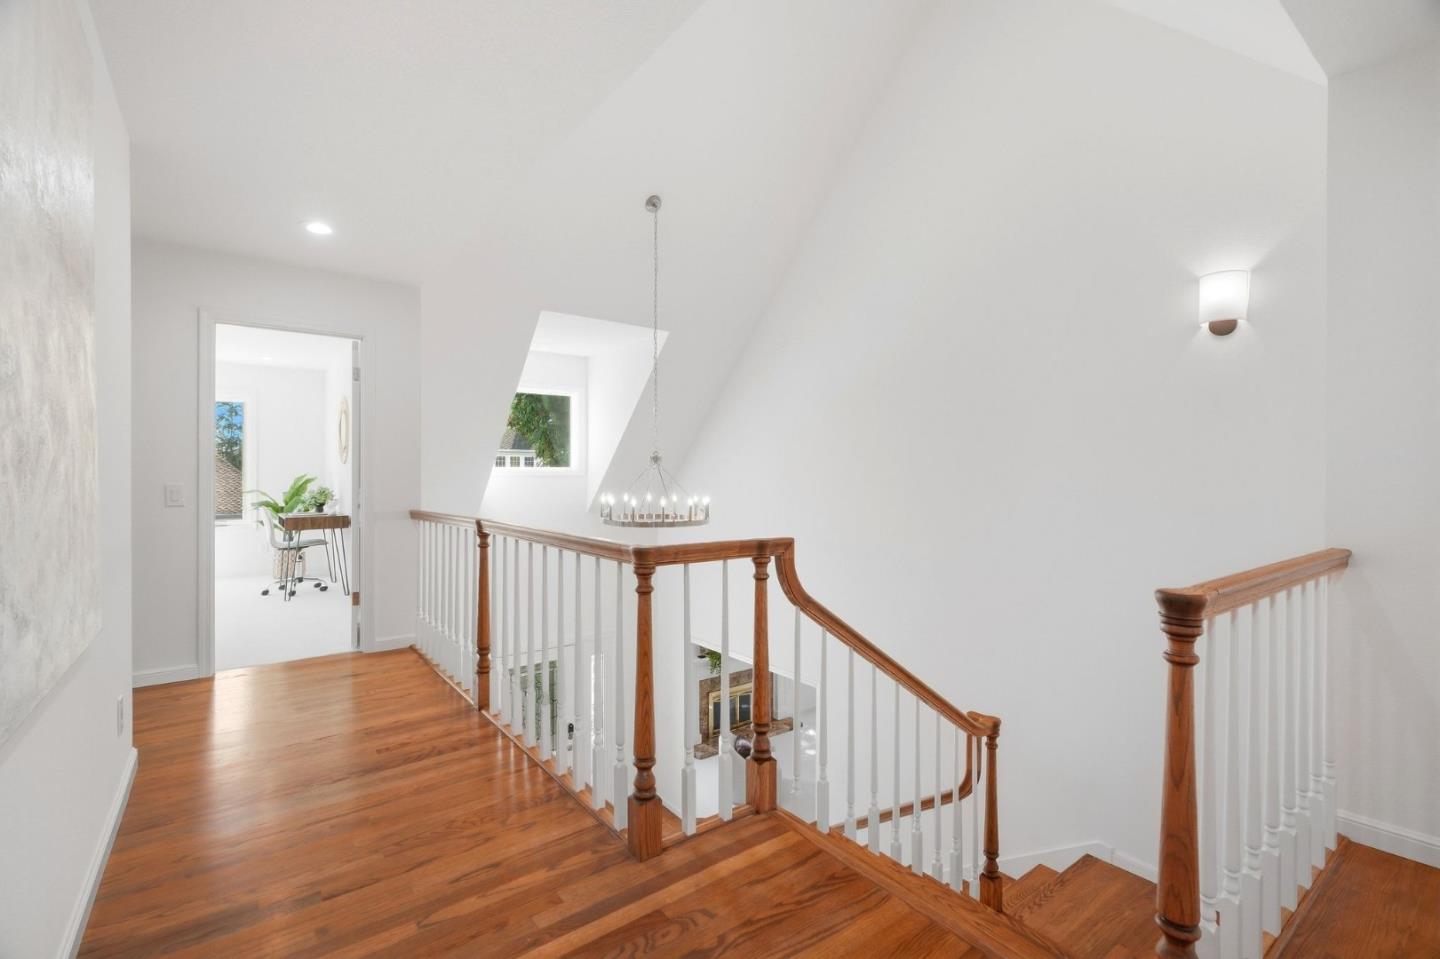
Upstairs landing with hardwood floors, a wooden staircase railing, and a hanging chandelier.
Upstairs landing with hardwood floors, wood stair railings, and a chandelier.
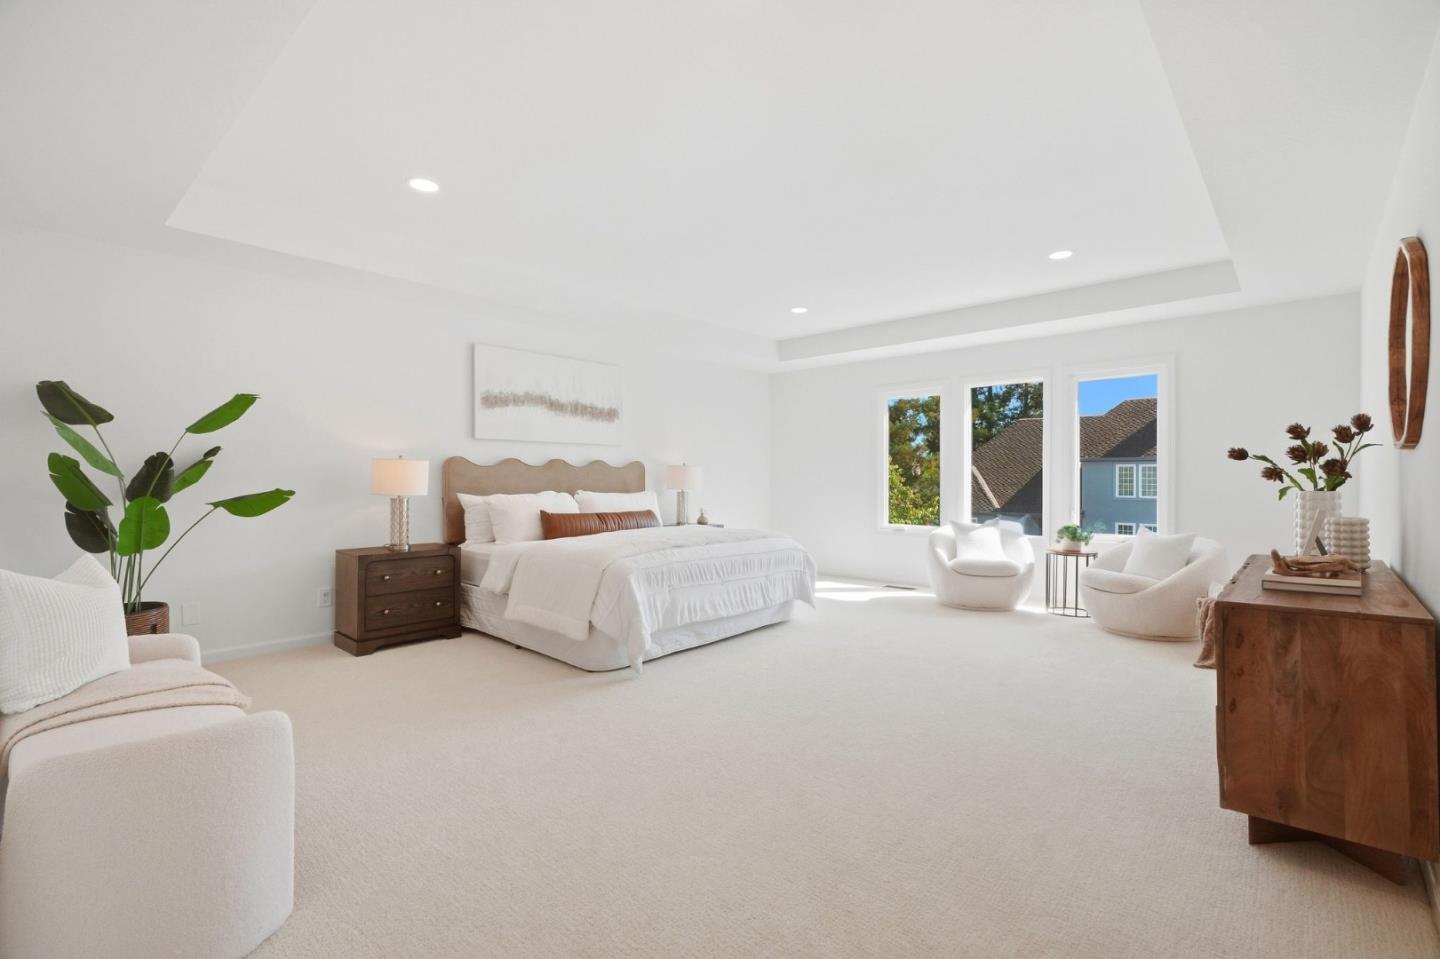
Staged bedroom with white bedding, a tray ceiling, and a sitting area by the windows.
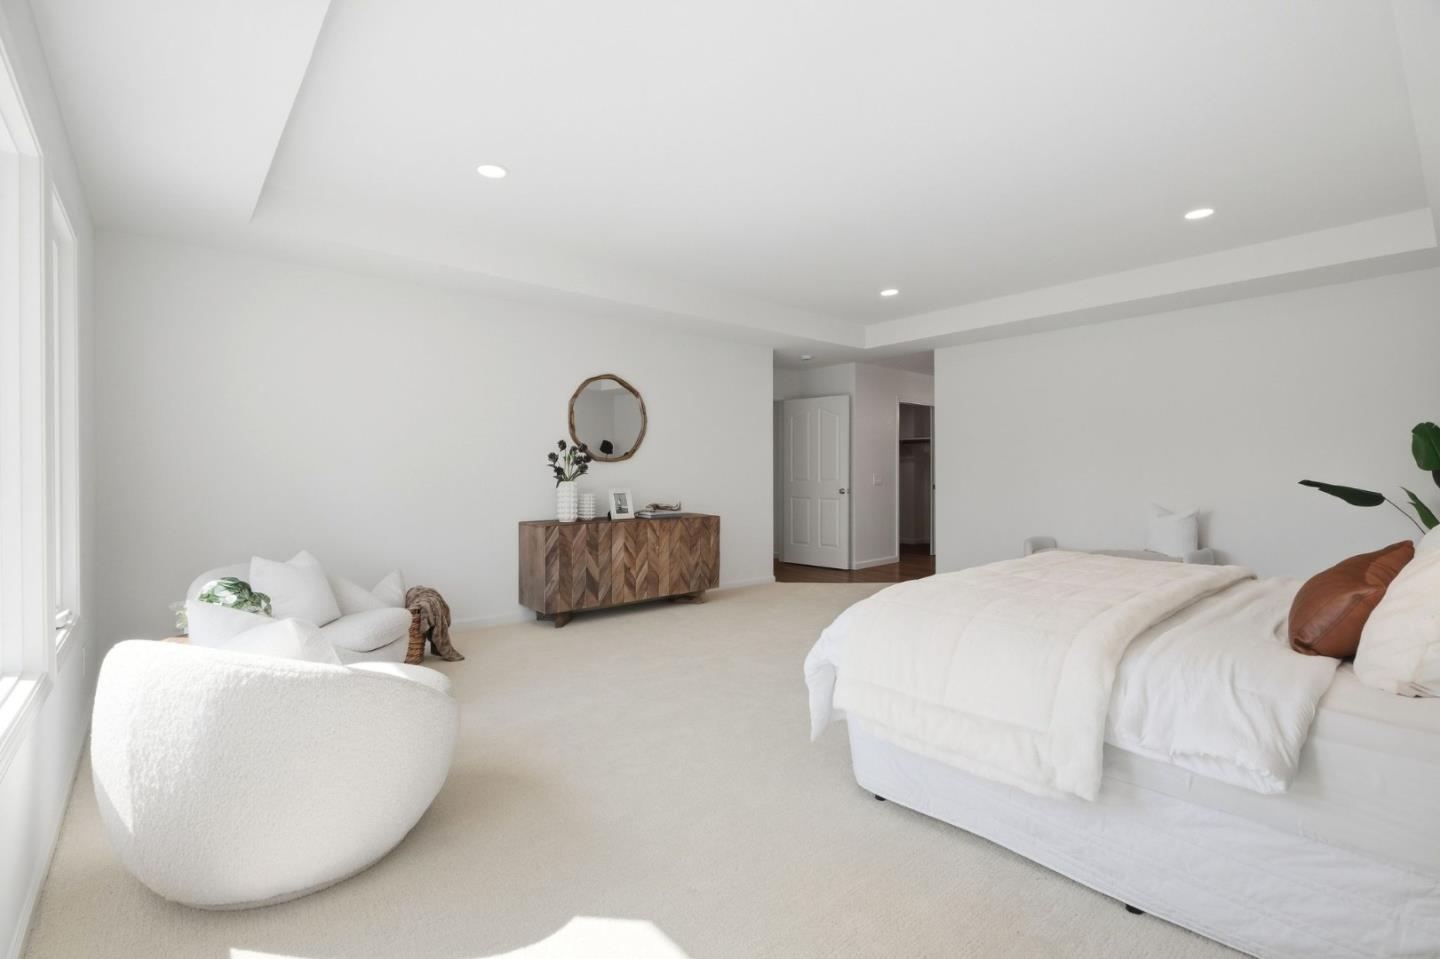
Bright bedroom with a white bed, rounded armchair, and wood console beneath a round mirror.
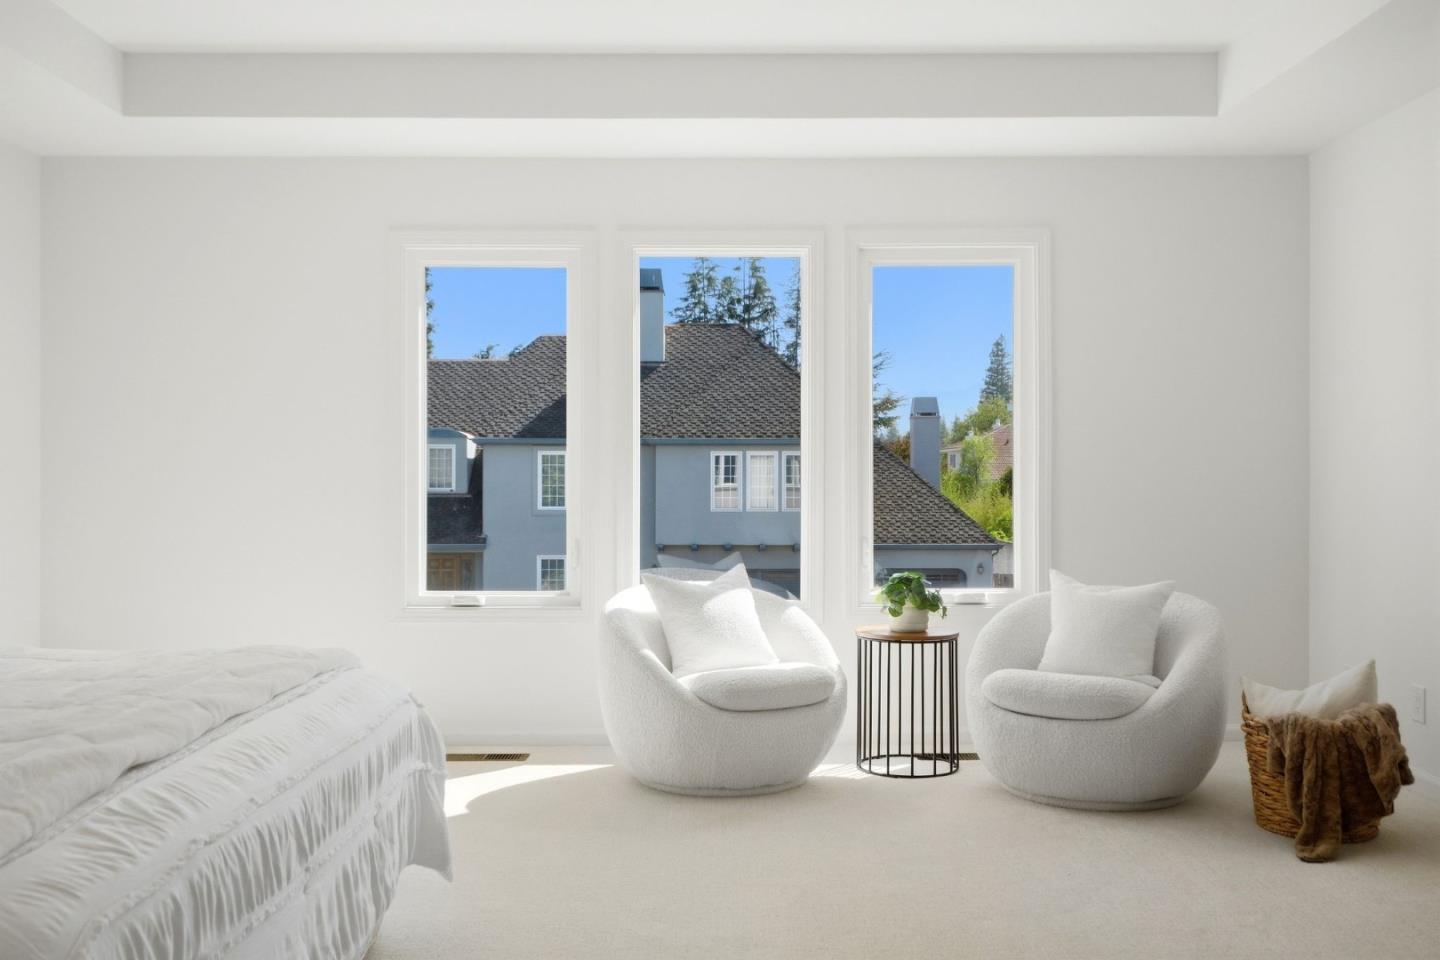
Bright bedroom with a white bed, two rounded lounge chairs, and three tall windows.
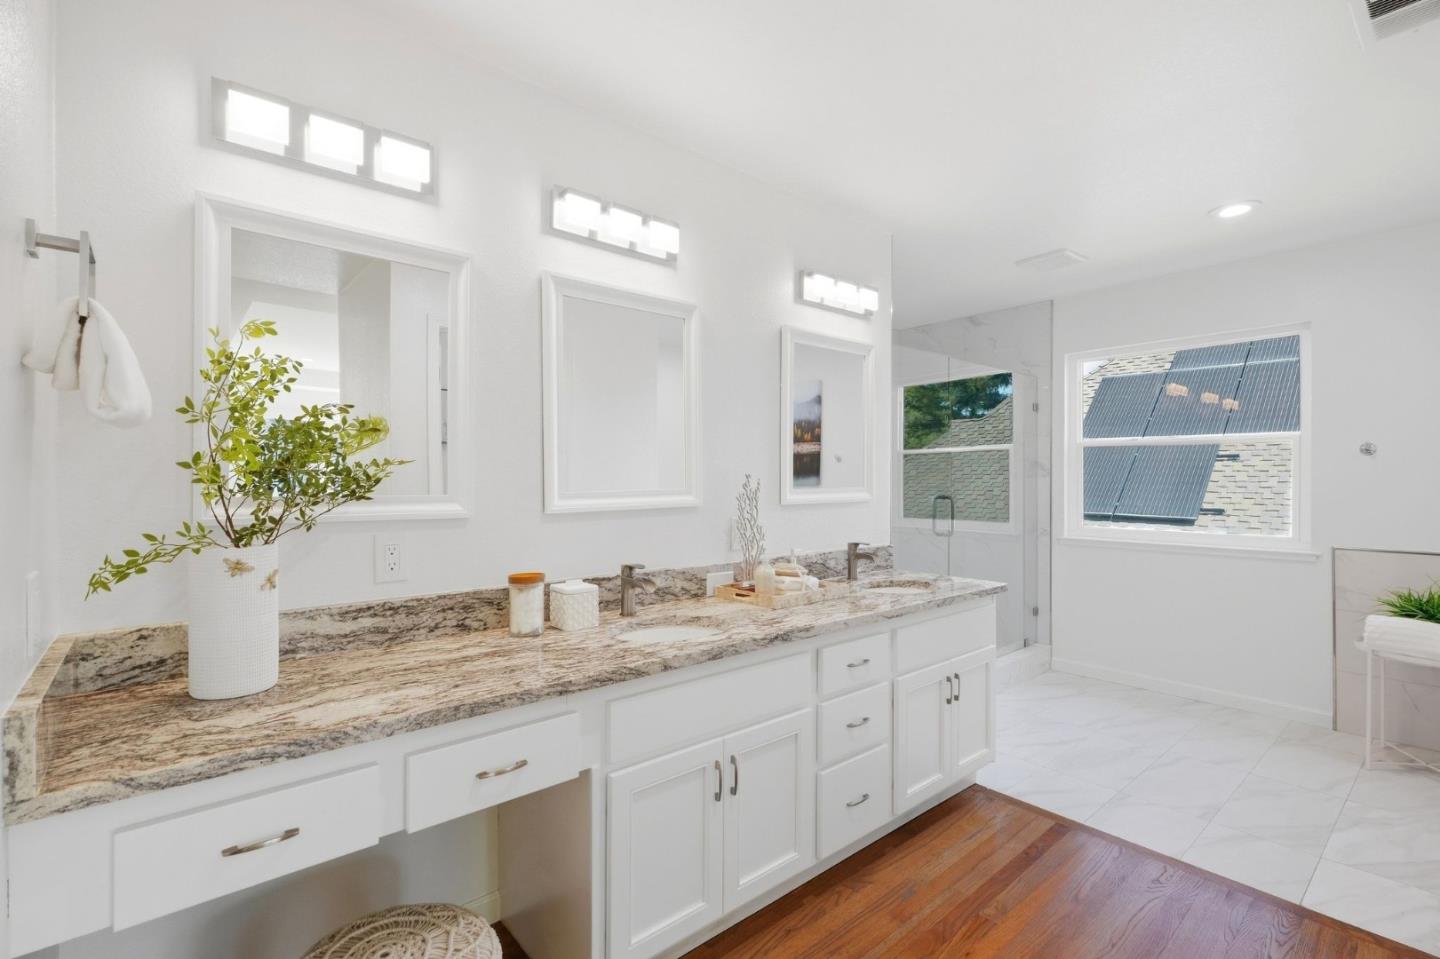
Bright bathroom with a long granite vanity, white cabinetry, and three framed mirrors.
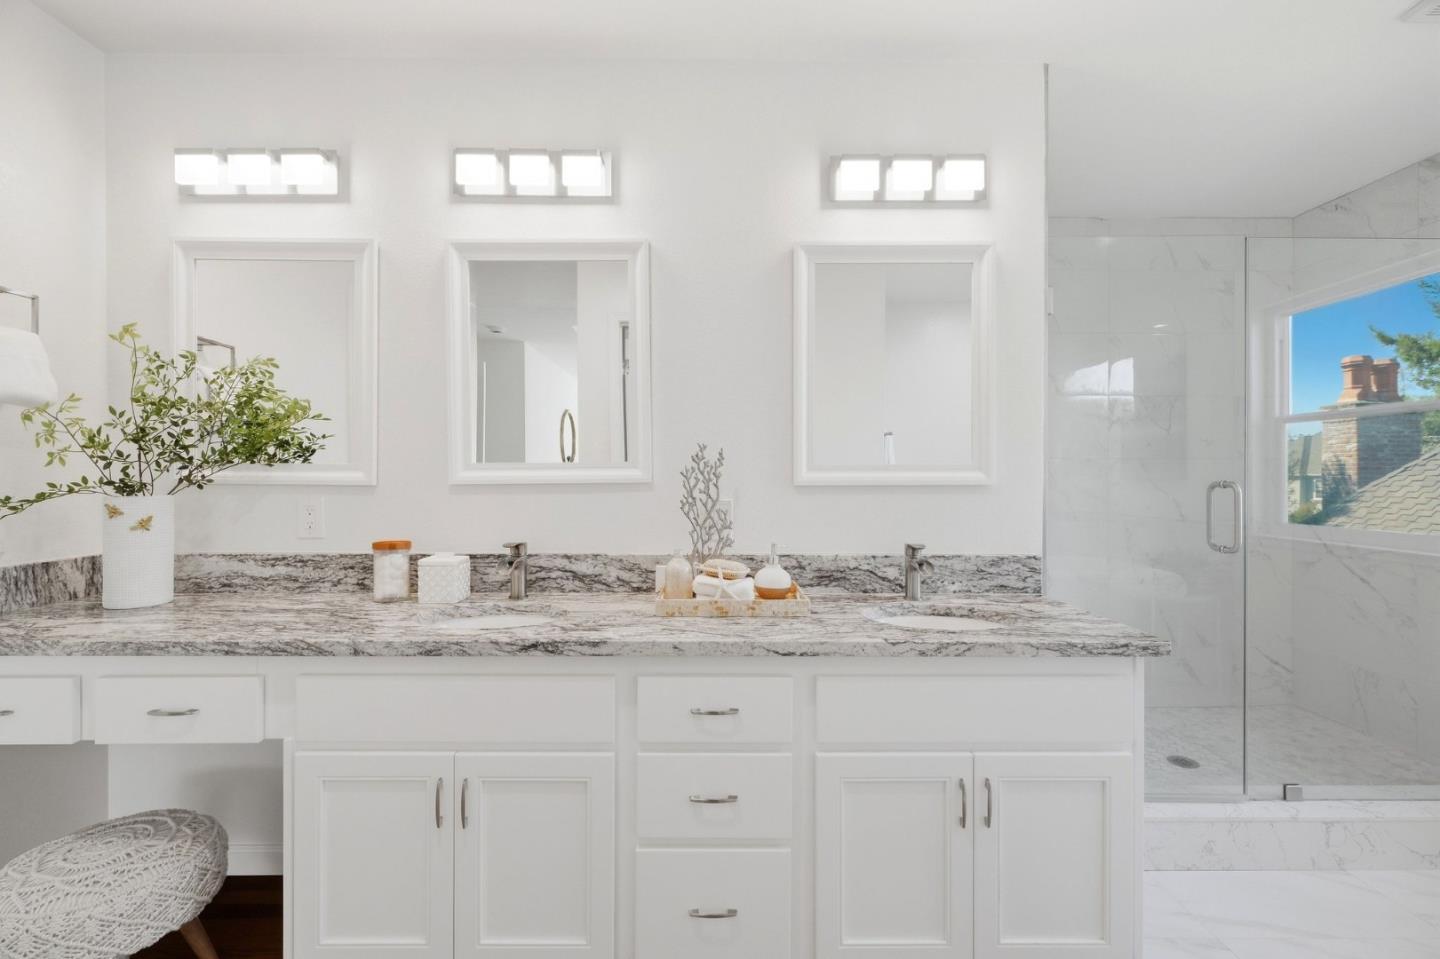
Bathroom with a long white vanity and marble walk-in shower.
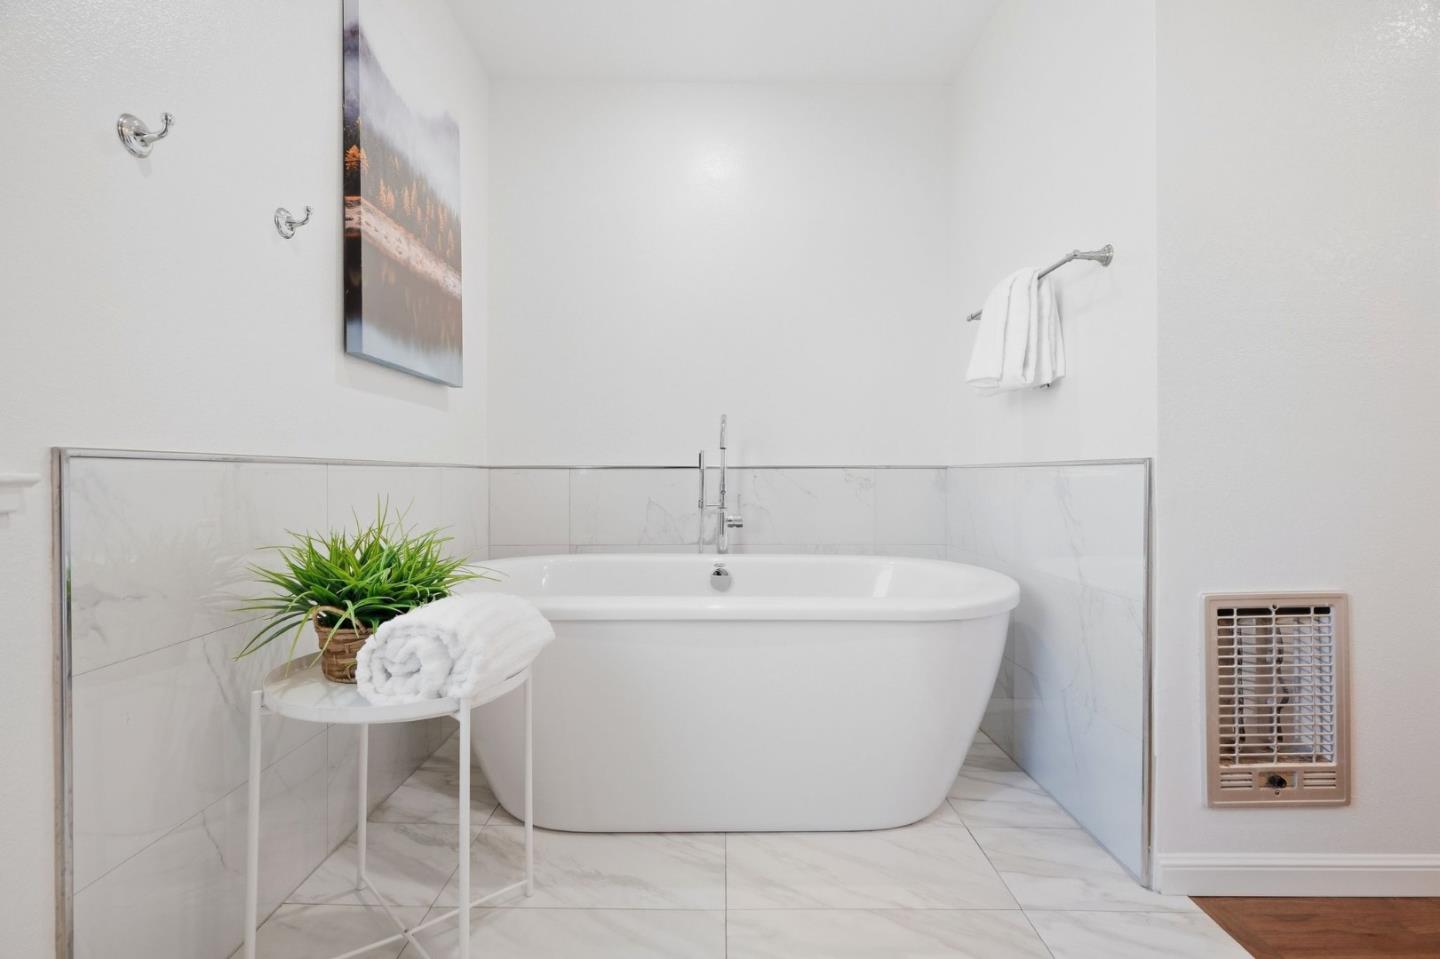
Bathroom with a freestanding soaking tub, marble-look tile, and a plant with rolled towels.
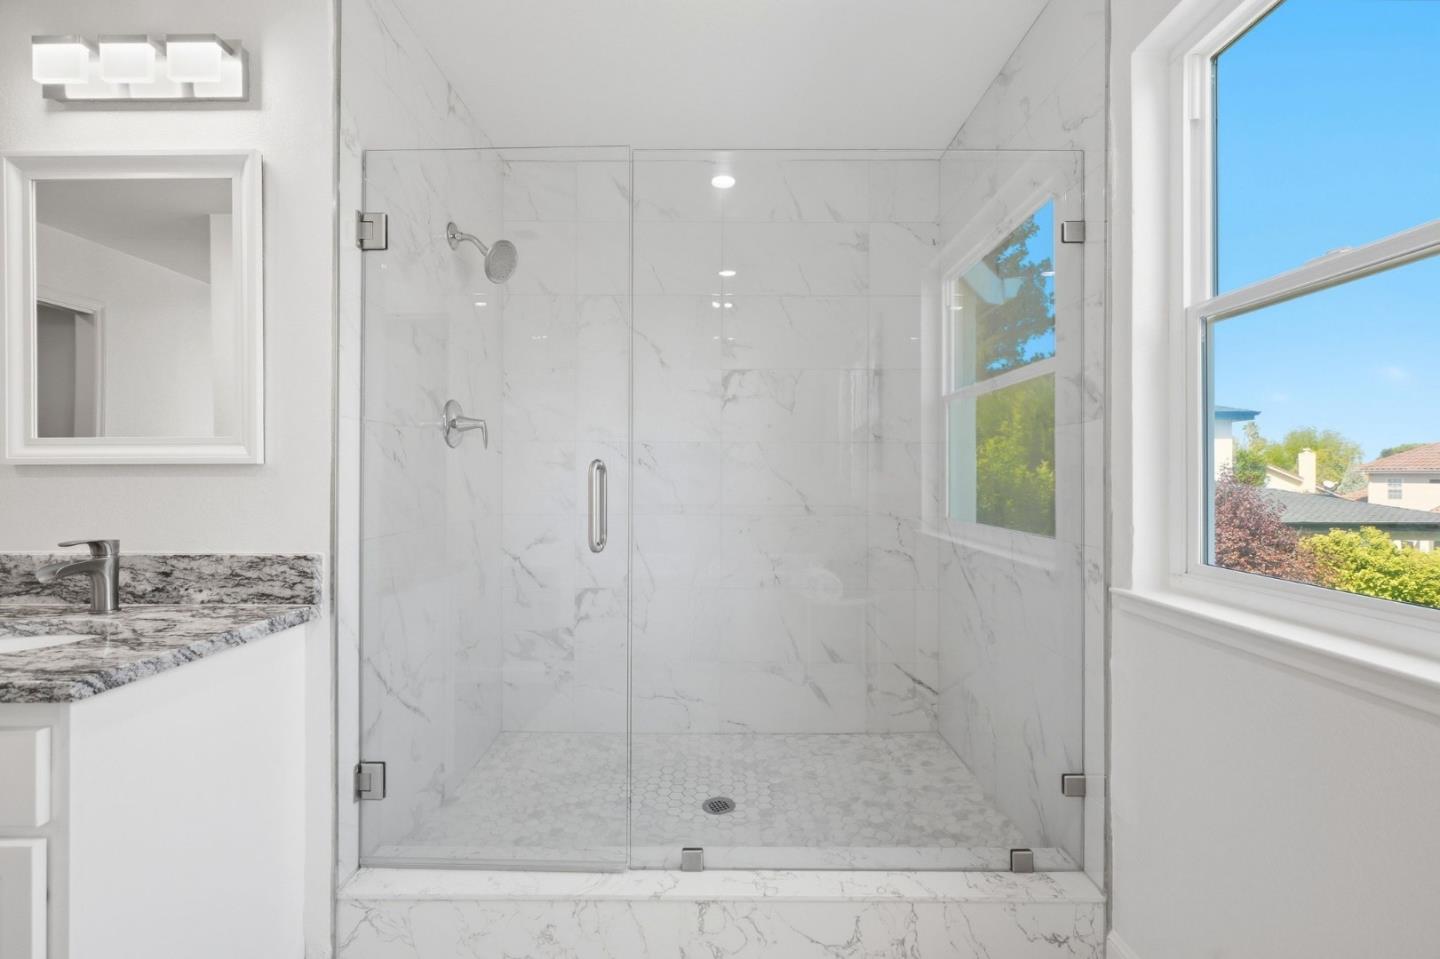
Bathroom with a frameless glass shower and marble-look tile beside a large window.
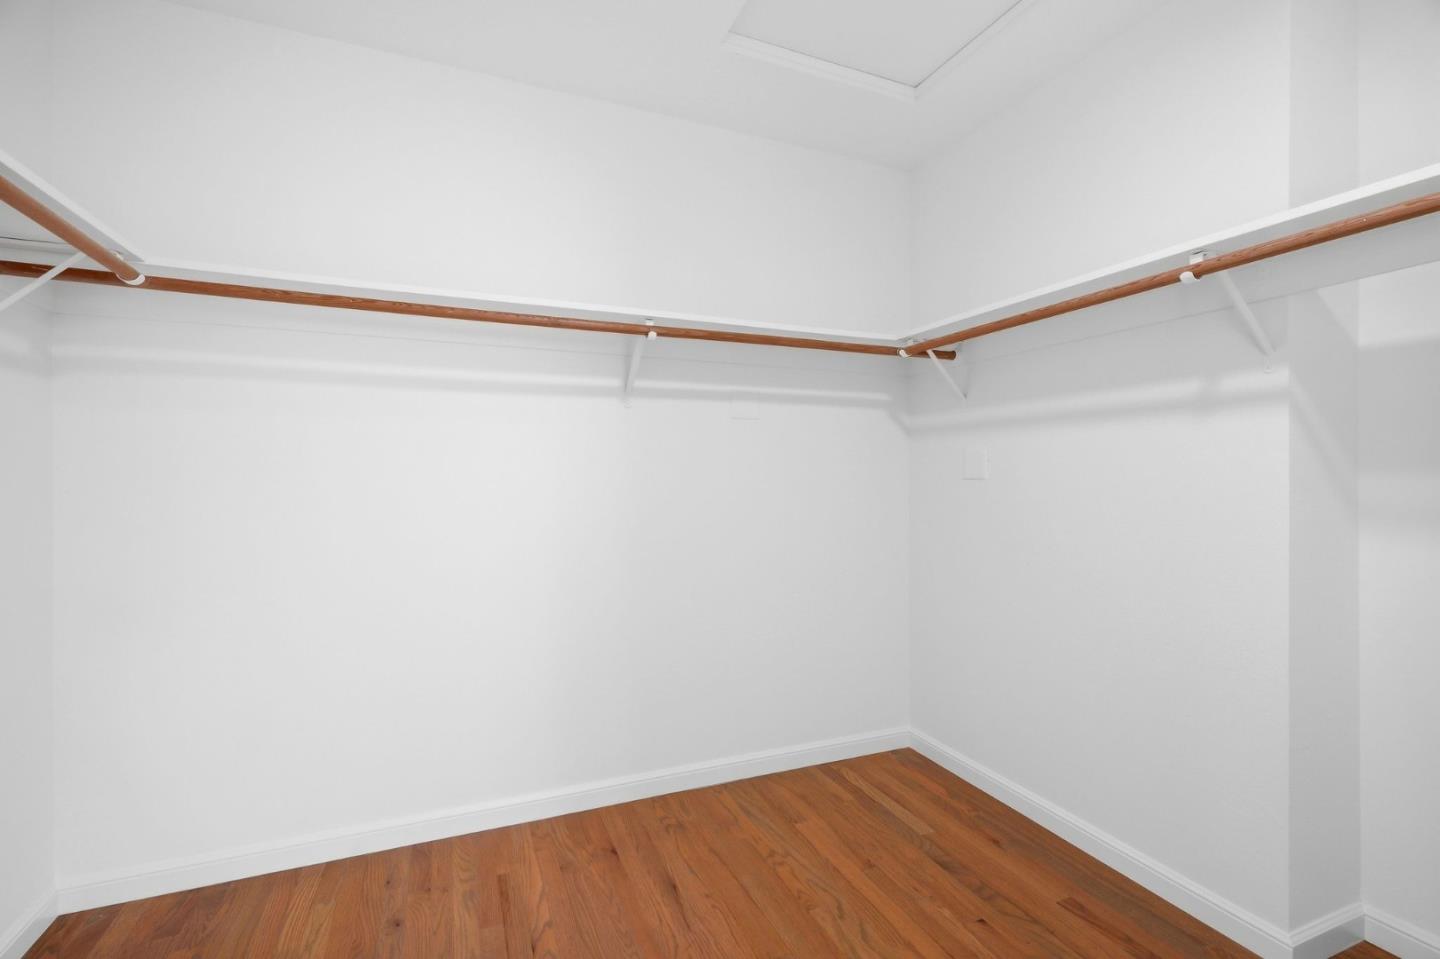
Empty walk-in closet with wooden hanging rods and hardwood floors.
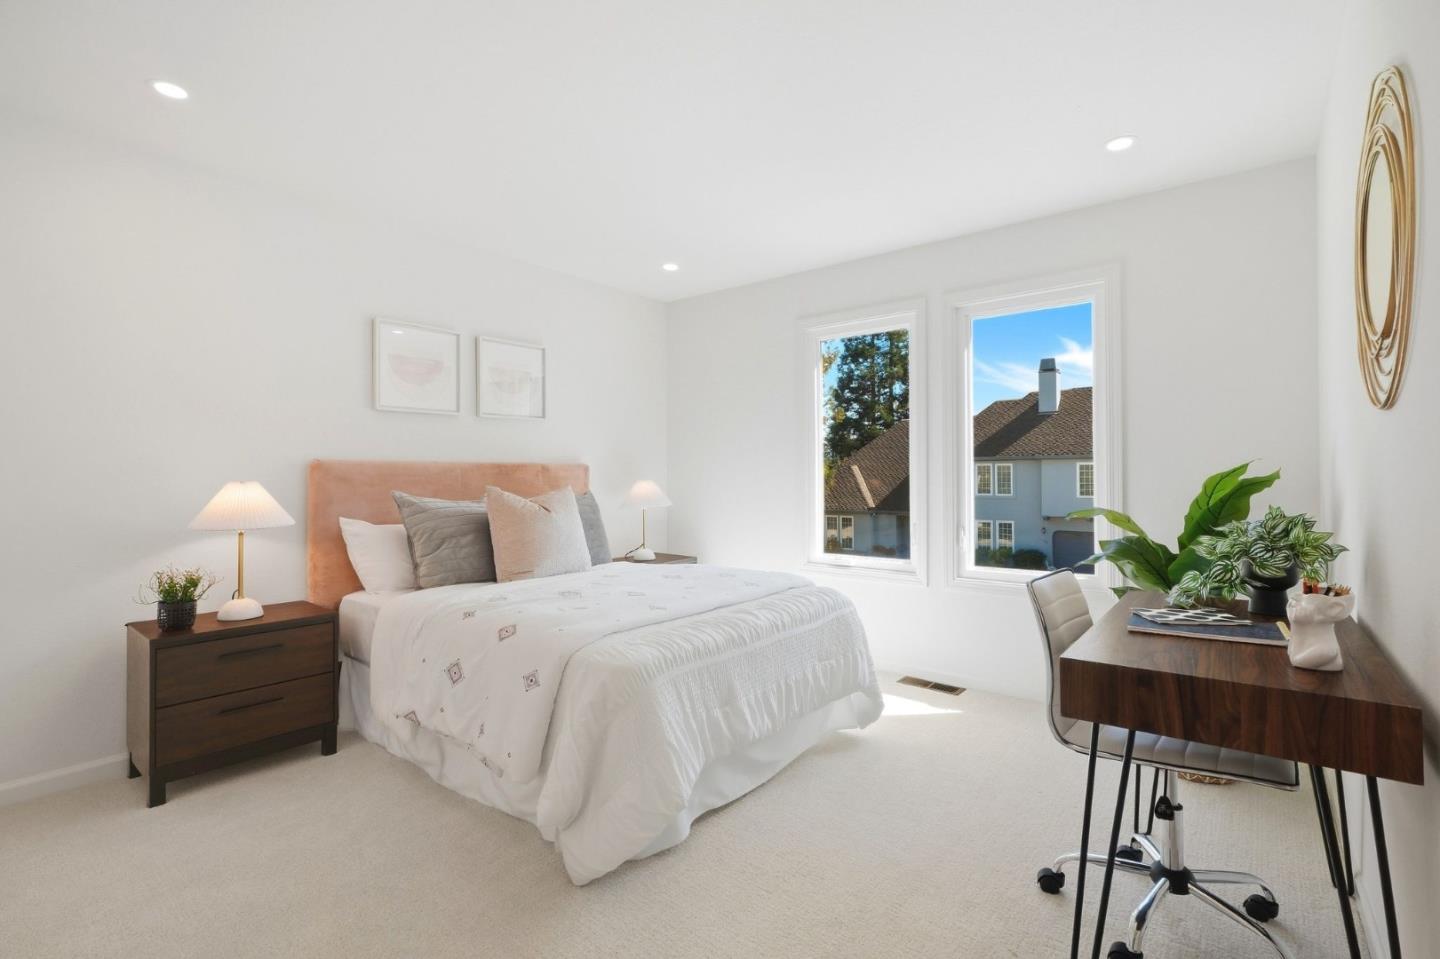
Staged bedroom with a peach headboard, tall windows, and a dark wood desk with plants.
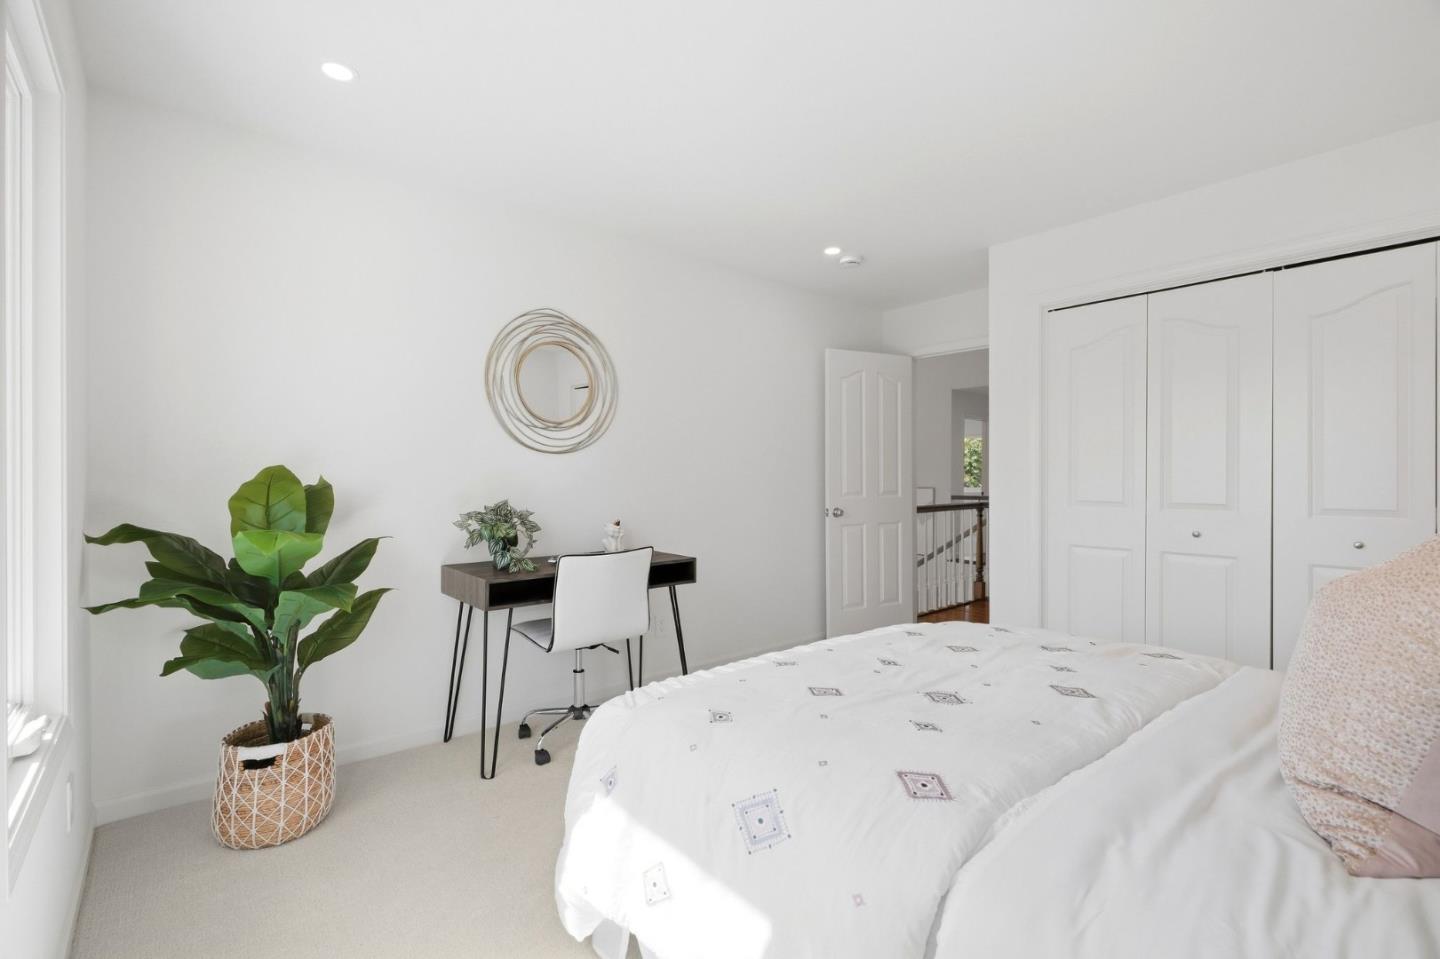
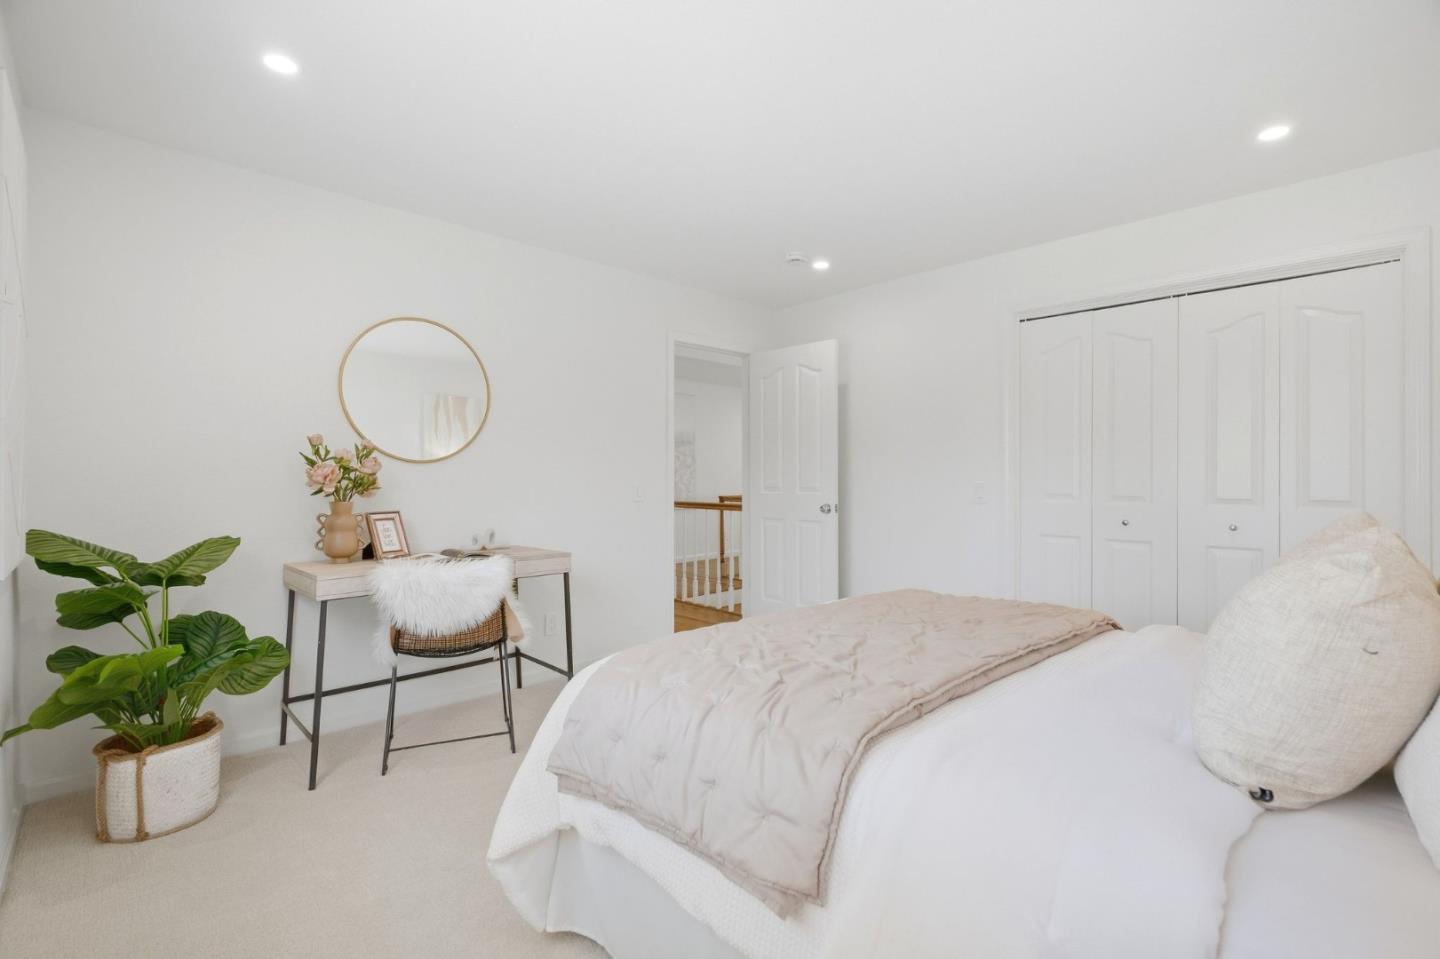
Bright bedroom with a white bed, small desk, potted plant, and white closet doors.
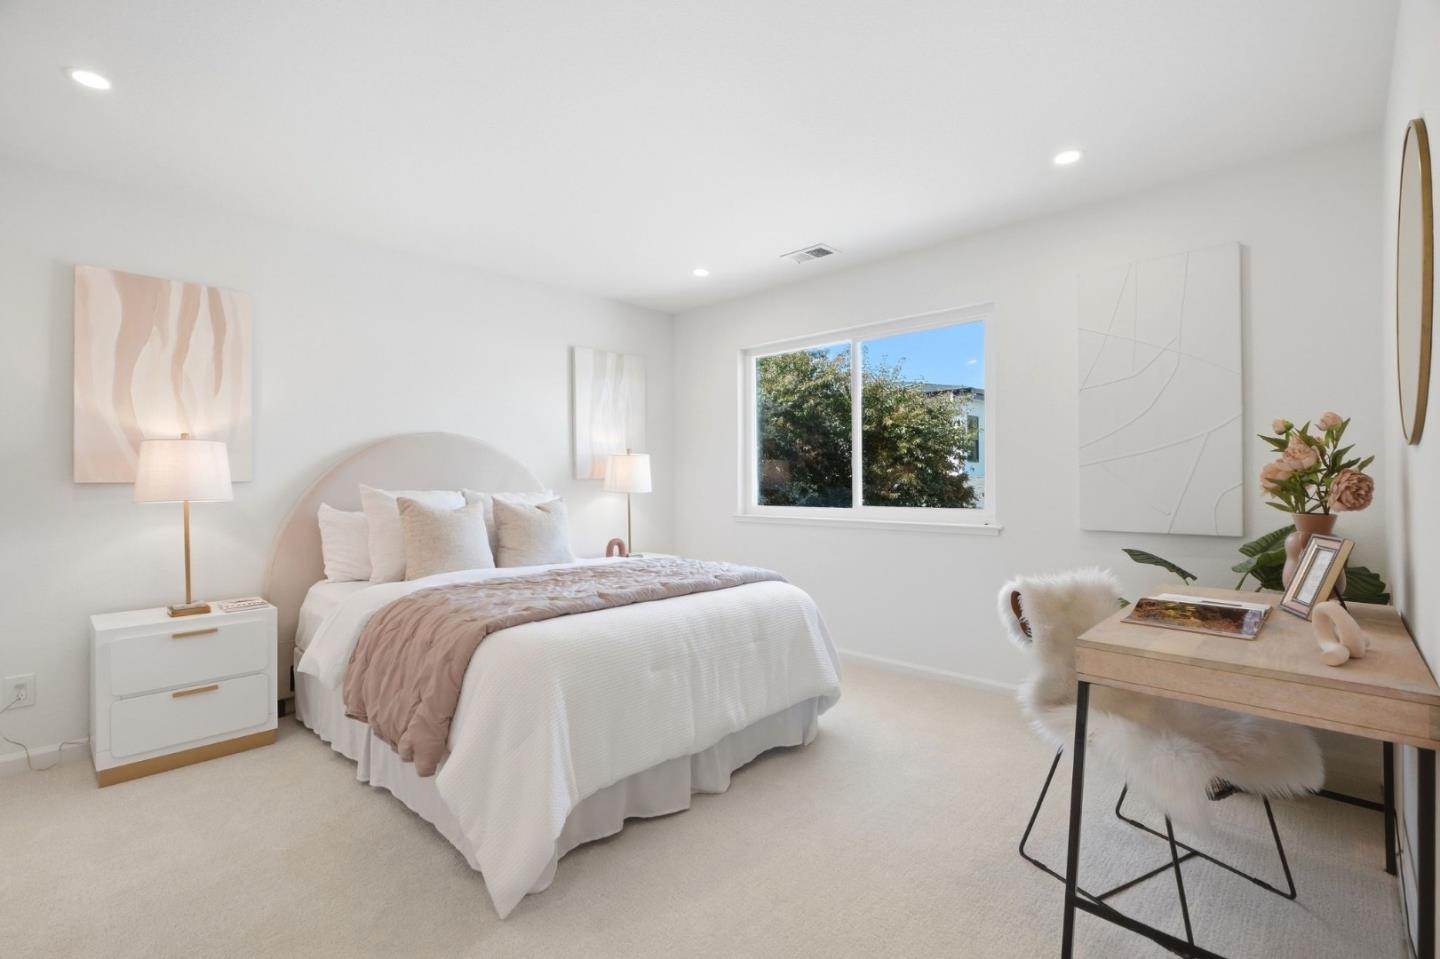
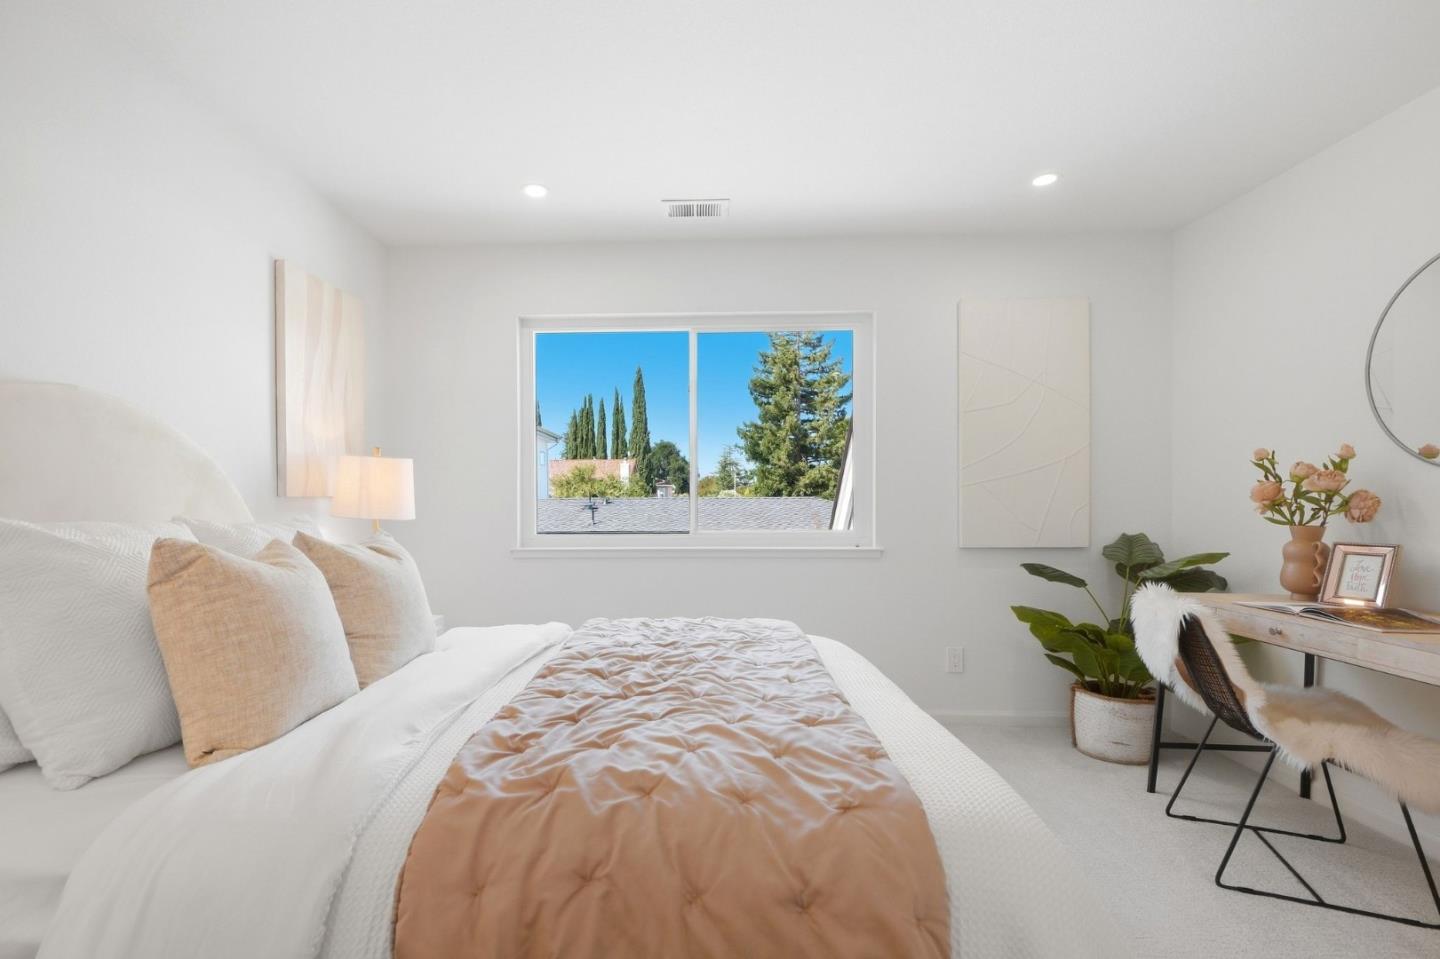
Staged bedroom with a white bed, blush bedding, curved headboard, and window overlooking trees.
Bright bedroom with a white bed, pale pink quilt, and round gold-framed mirror.
Bright staged bedroom with a white bed, peach quilt, and window overlooking trees.
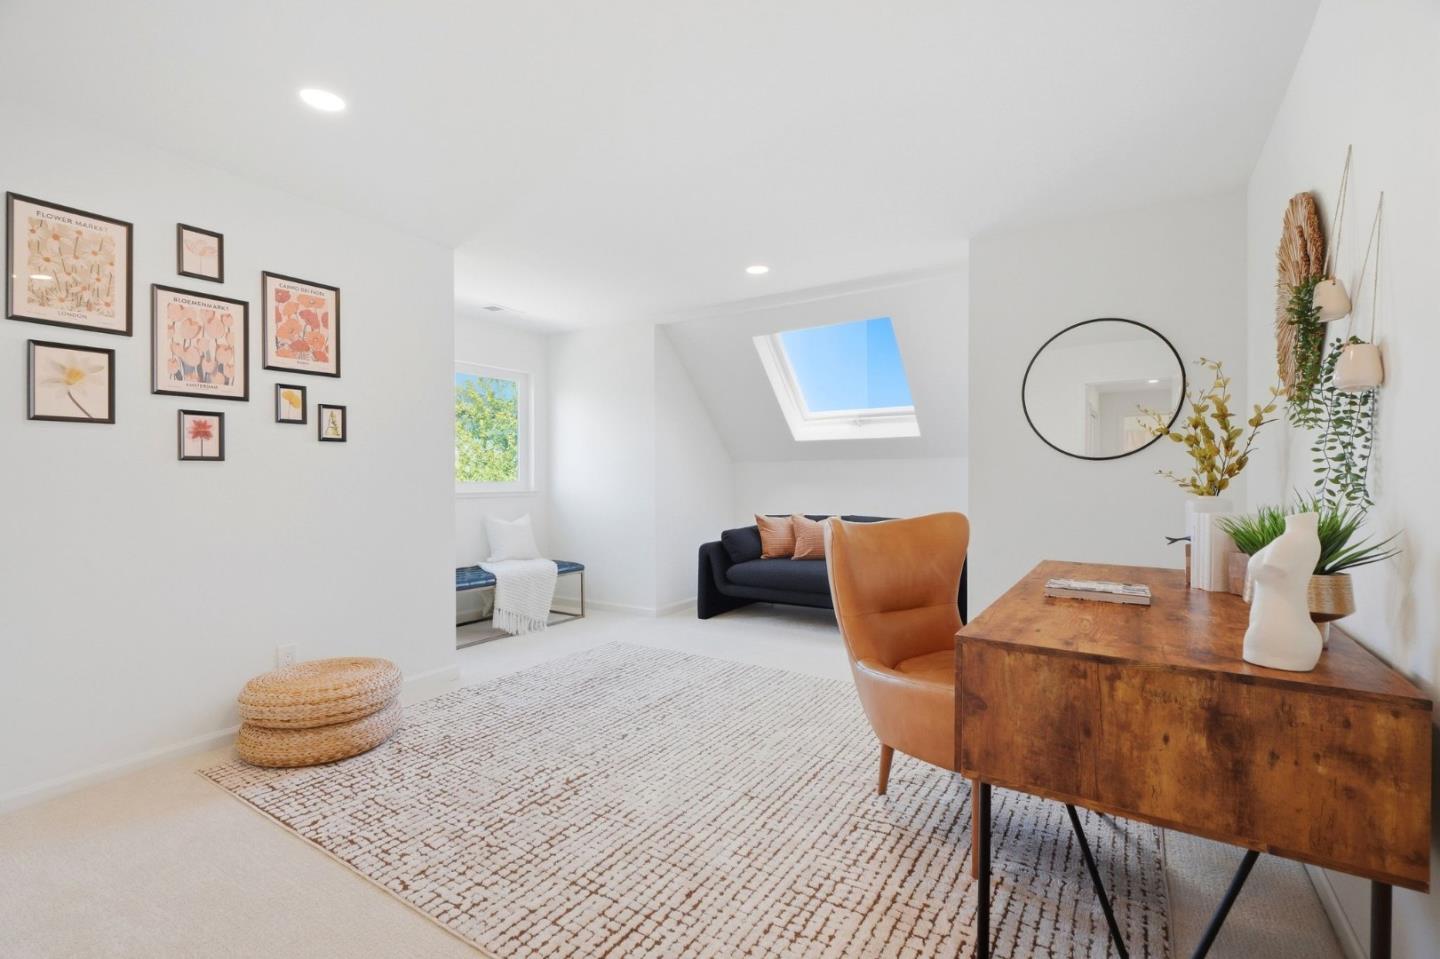
Attic sitting room with a skylight, dark sofa, and wooden desk.
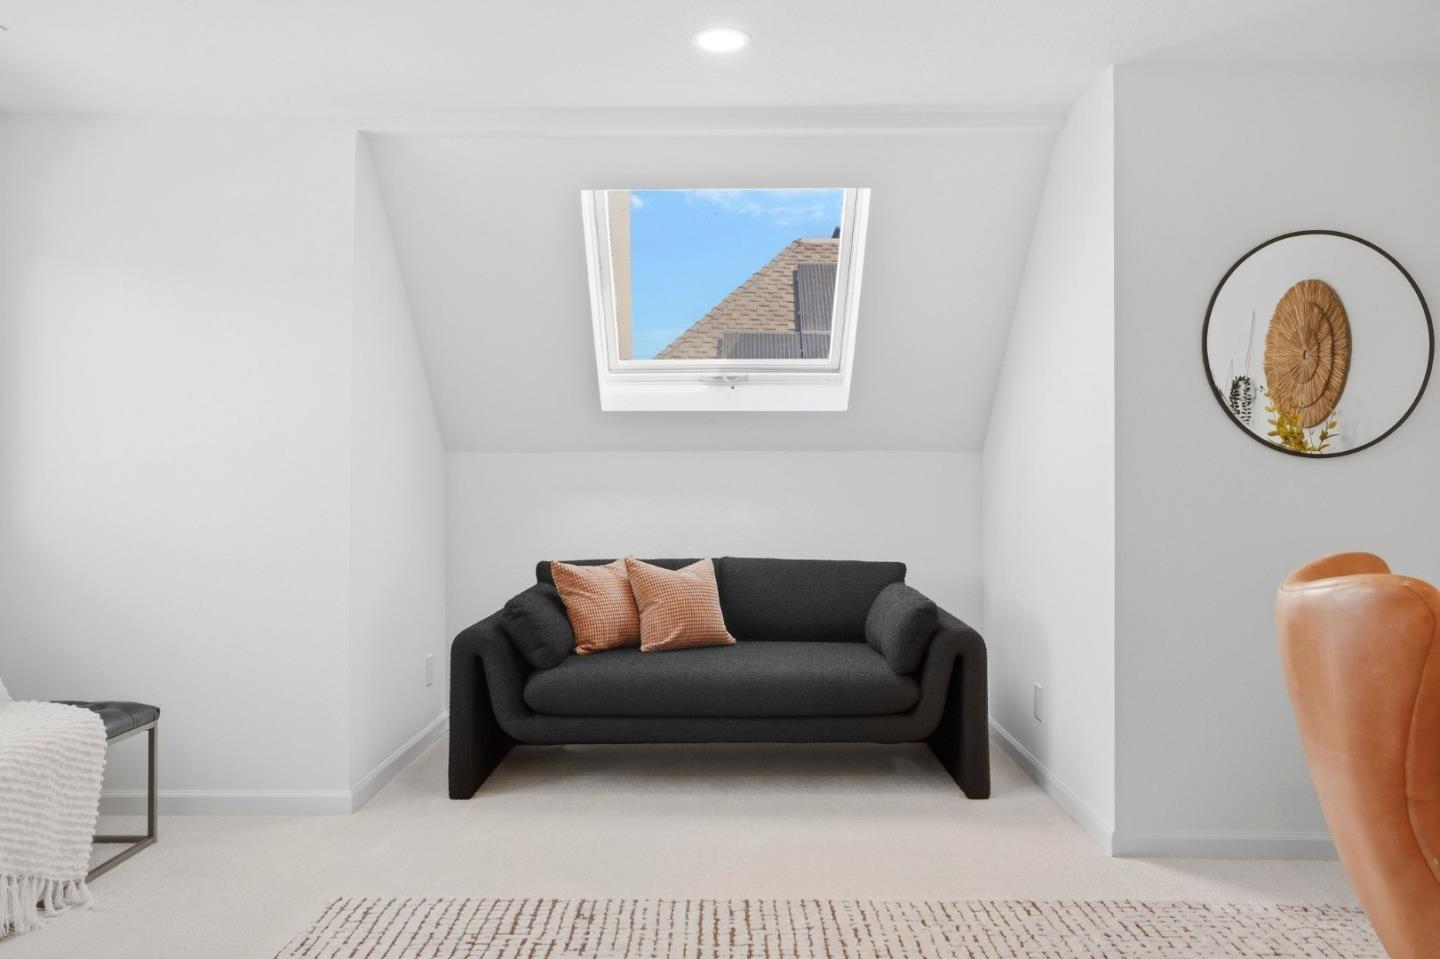
Staged sitting area with a charcoal sofa beneath a skylight and rust-colored pillows.
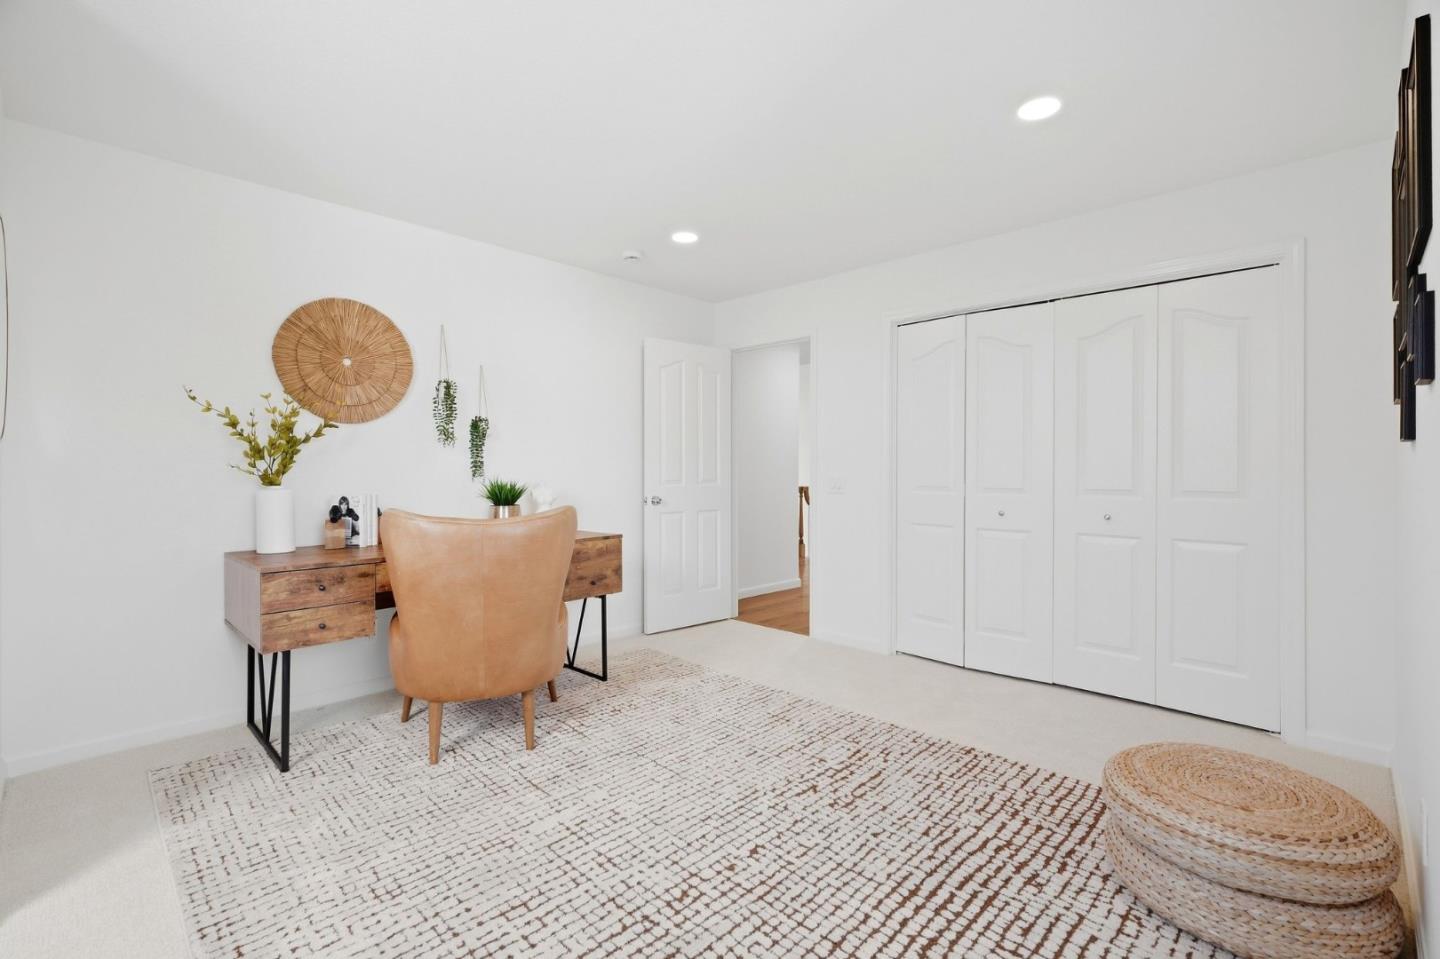
Staged home office with a wood desk, tan chair, and patterned rug.
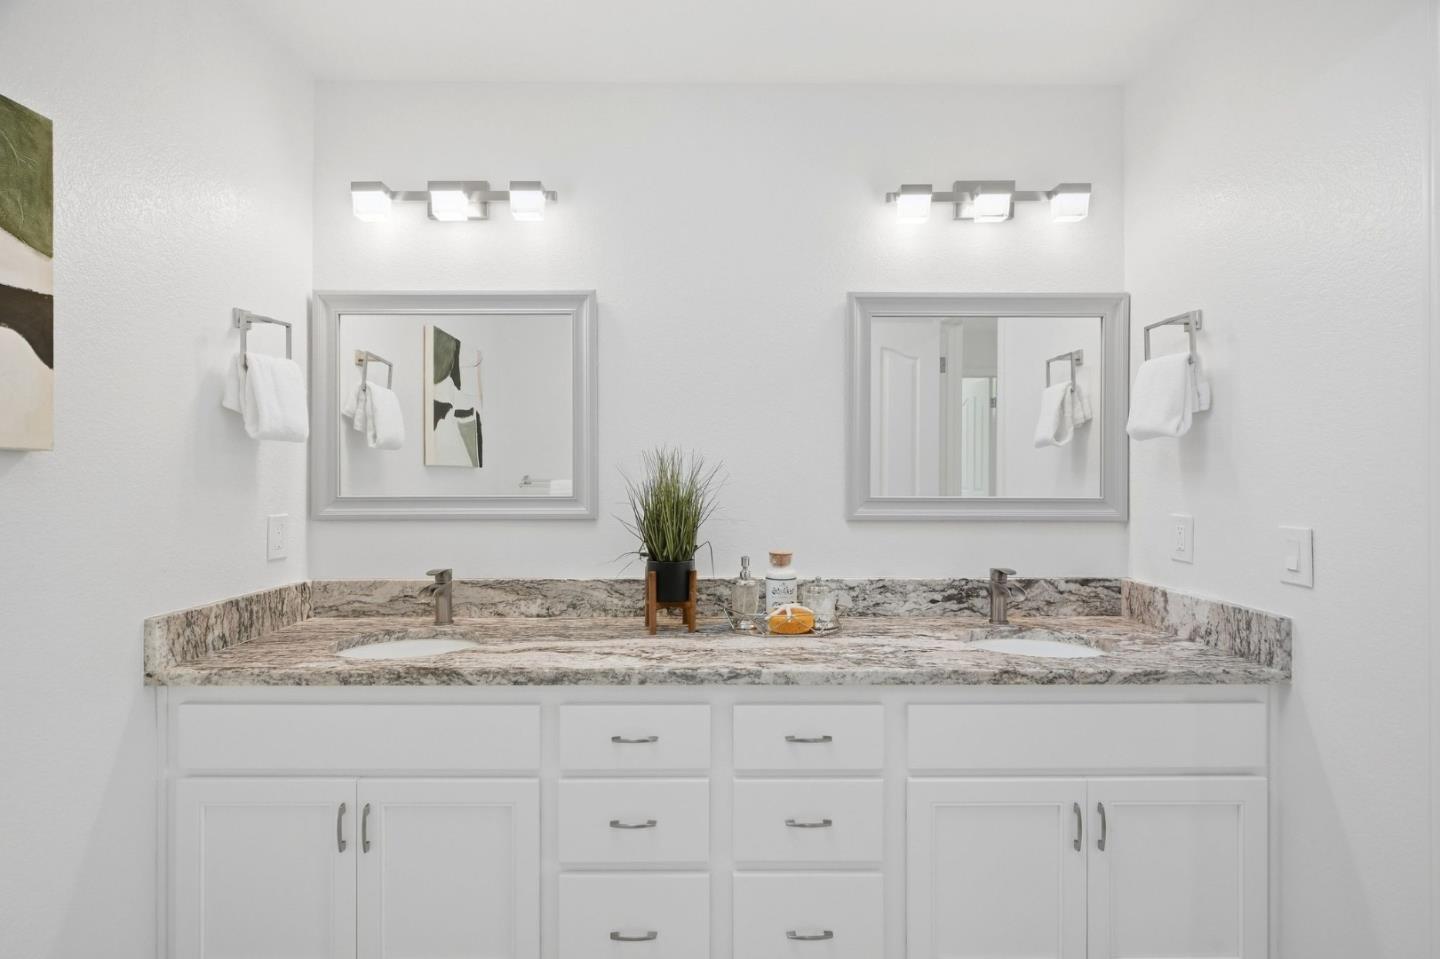
Bathroom with a double-sink stone vanity, white cabinetry, and two framed mirrors.
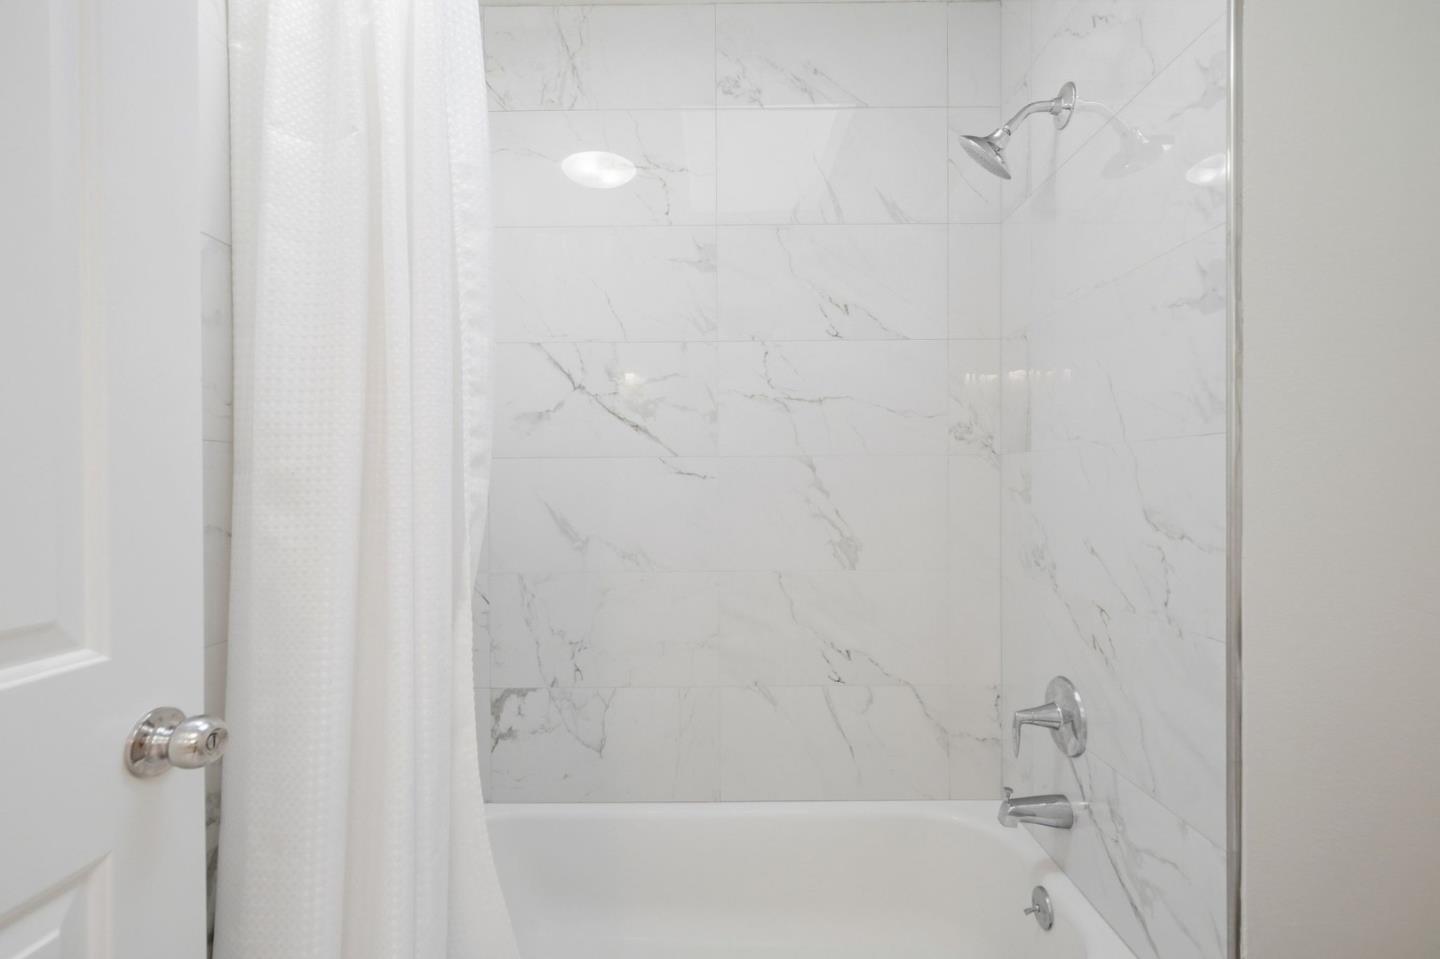
Bathtub and shower with white marble-look tile walls and chrome fixtures.
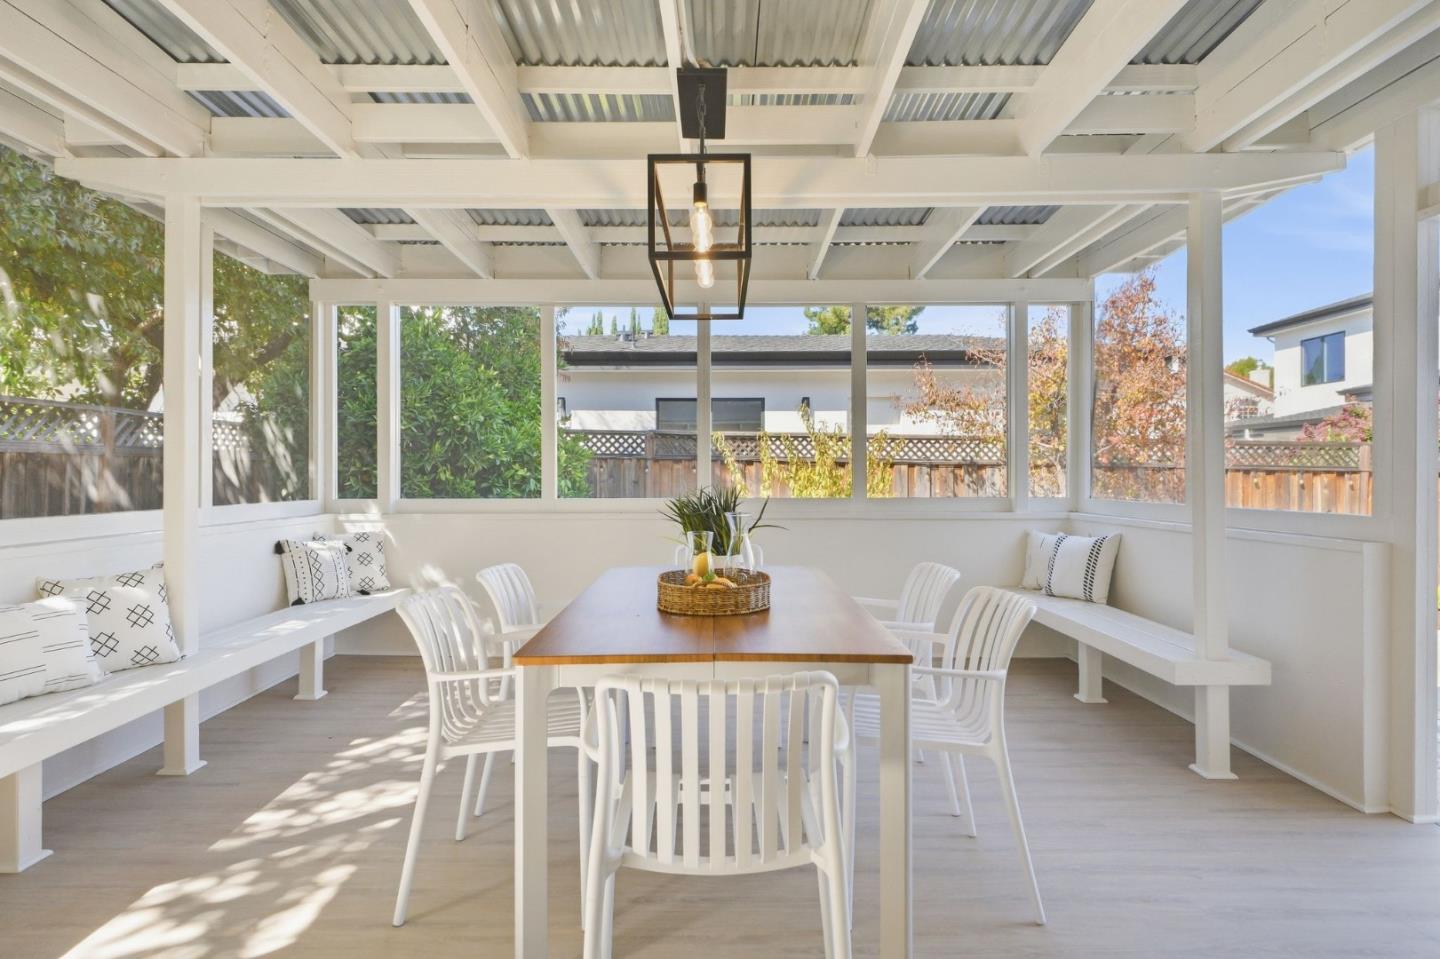
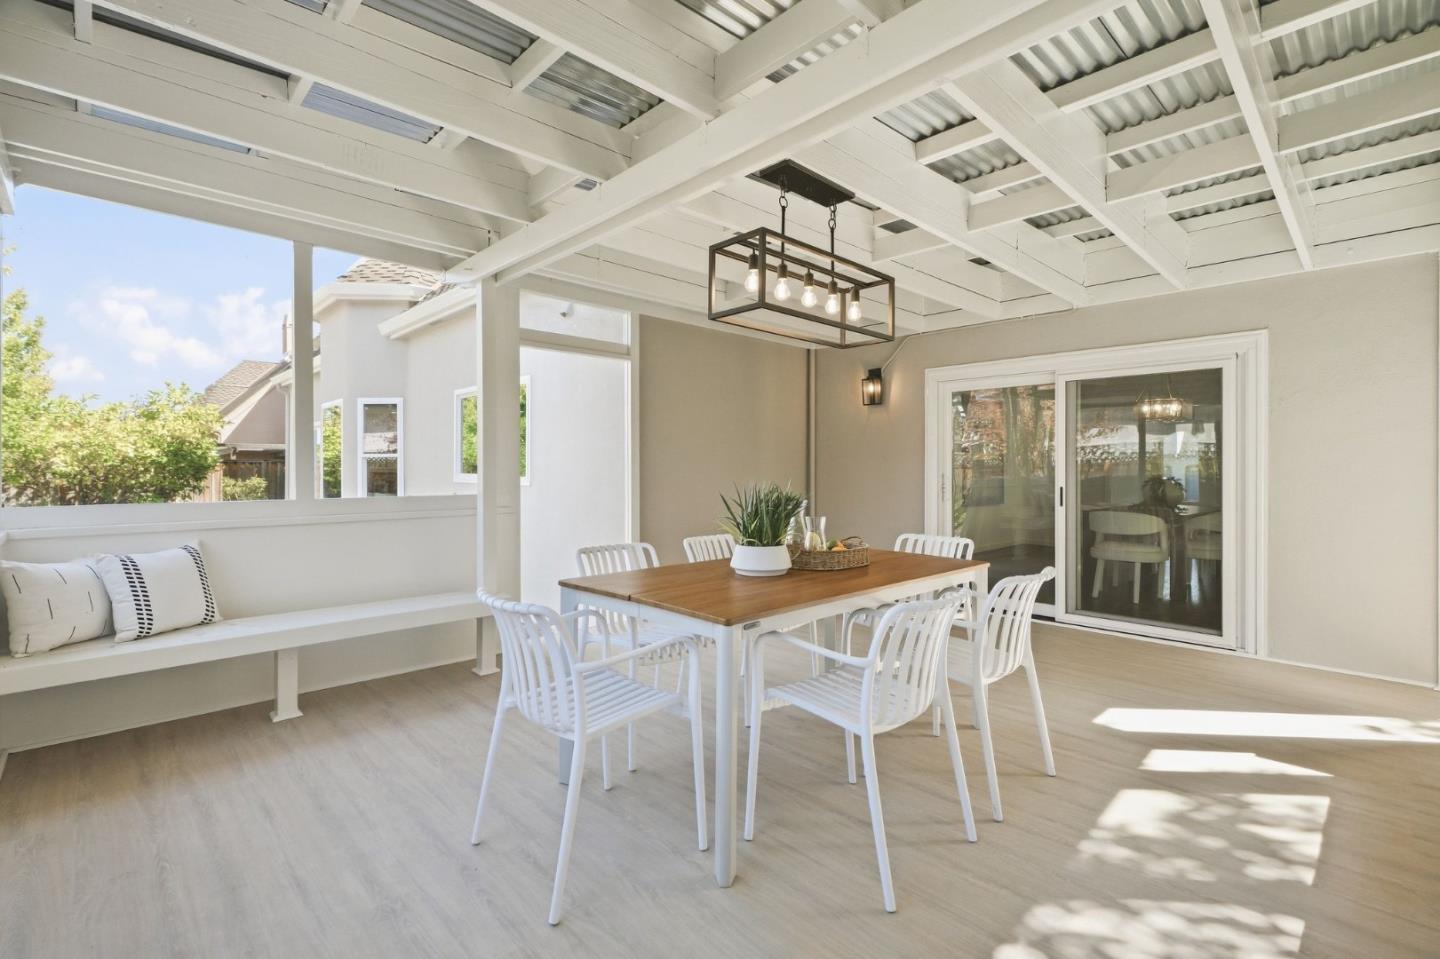
Covered patio with white dining furniture, built-in benches, and a beamed ceiling.
Covered patio with a wooden dining table, white chairs, and a built-in cushioned bench.
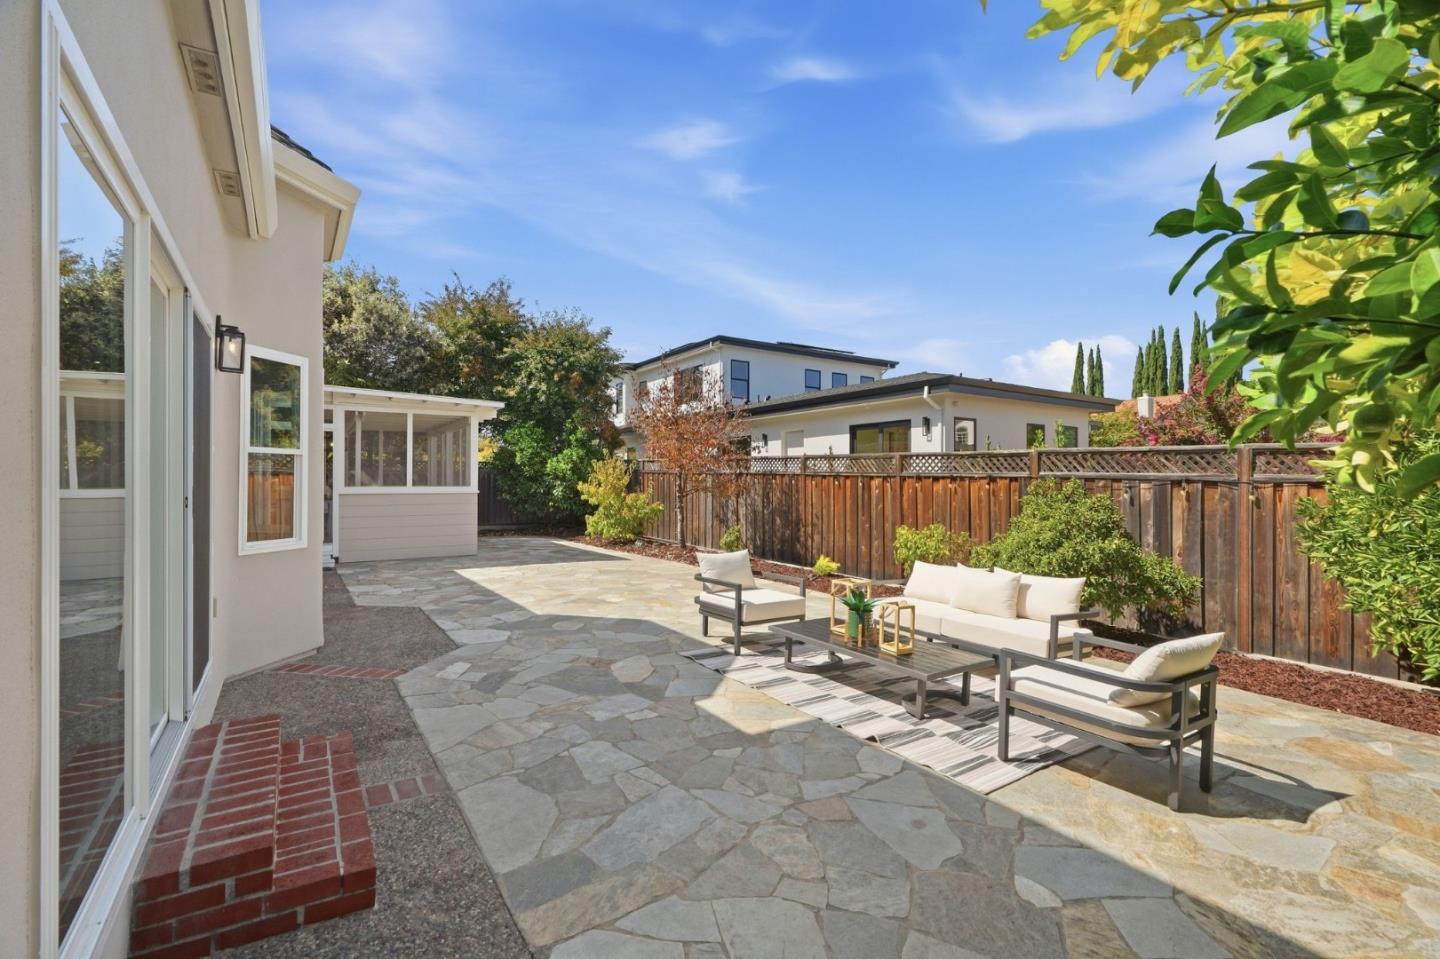
Stone backyard patio with cushioned seating, a low table, and a wooden fence.
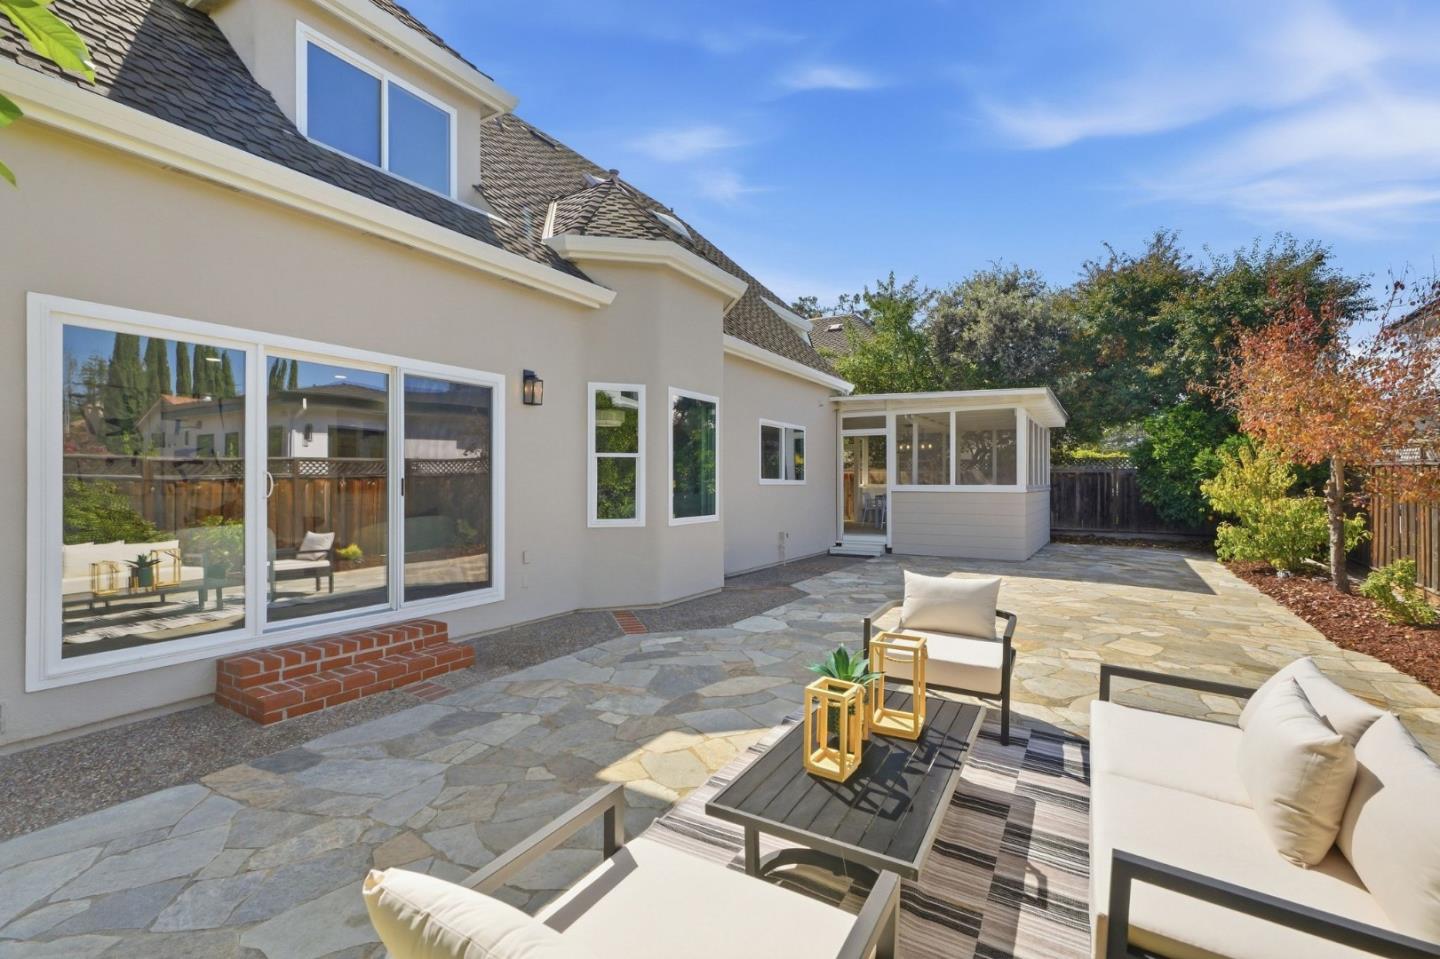
Stone-paved backyard patio with lounge seating, sliding glass doors, and an enclosed sunroom.
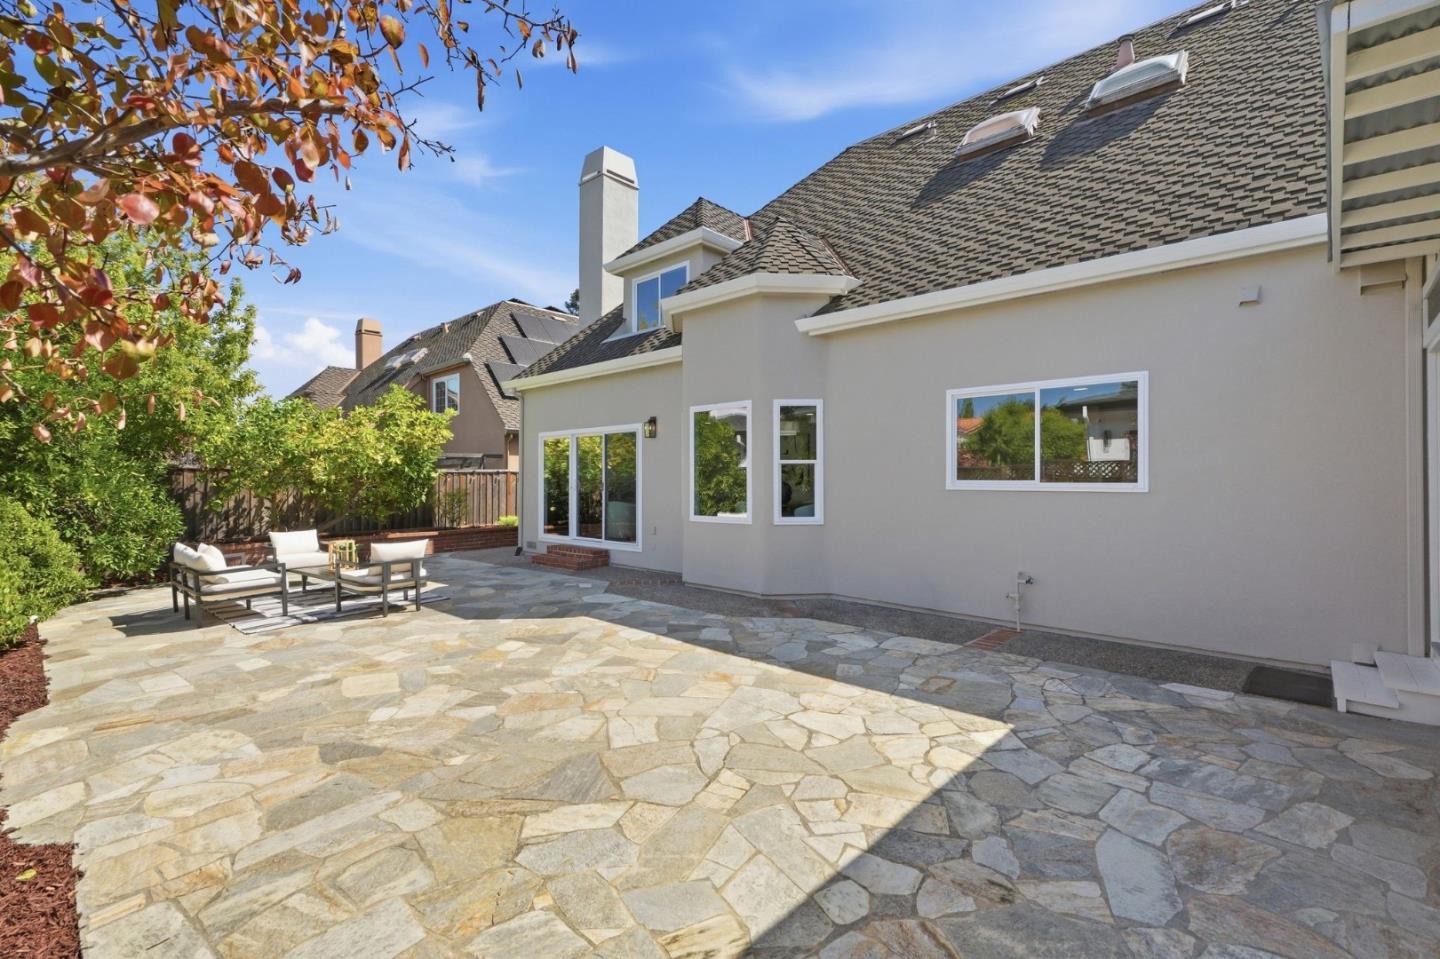
Rear patio with broad stone paving, outdoor seating, and sliding glass doors.
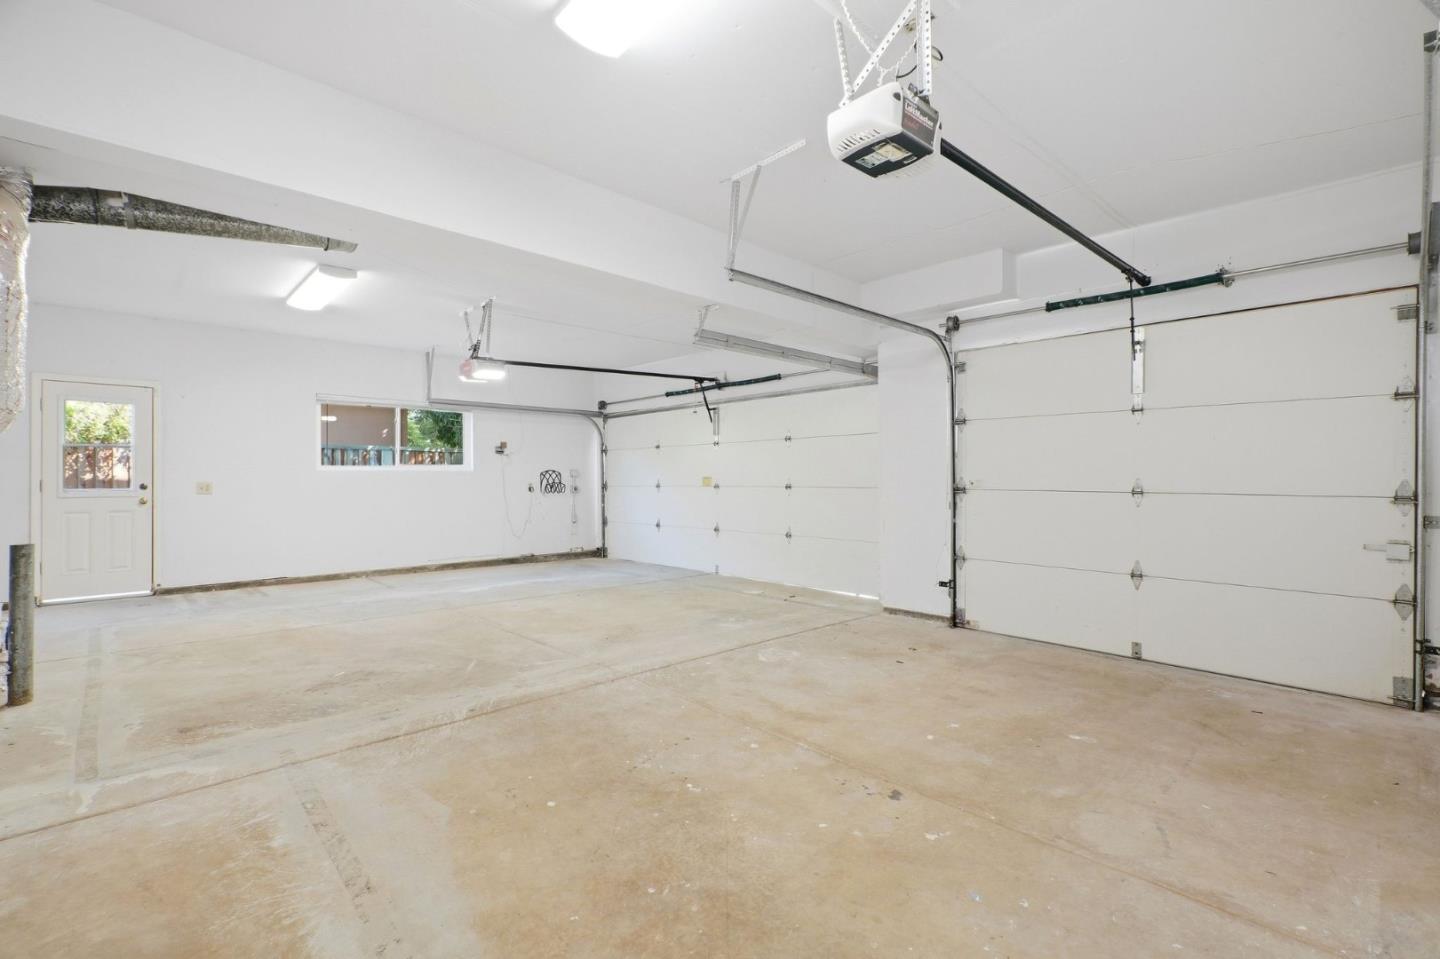
Empty two-car garage with concrete flooring and two closed overhead doors.
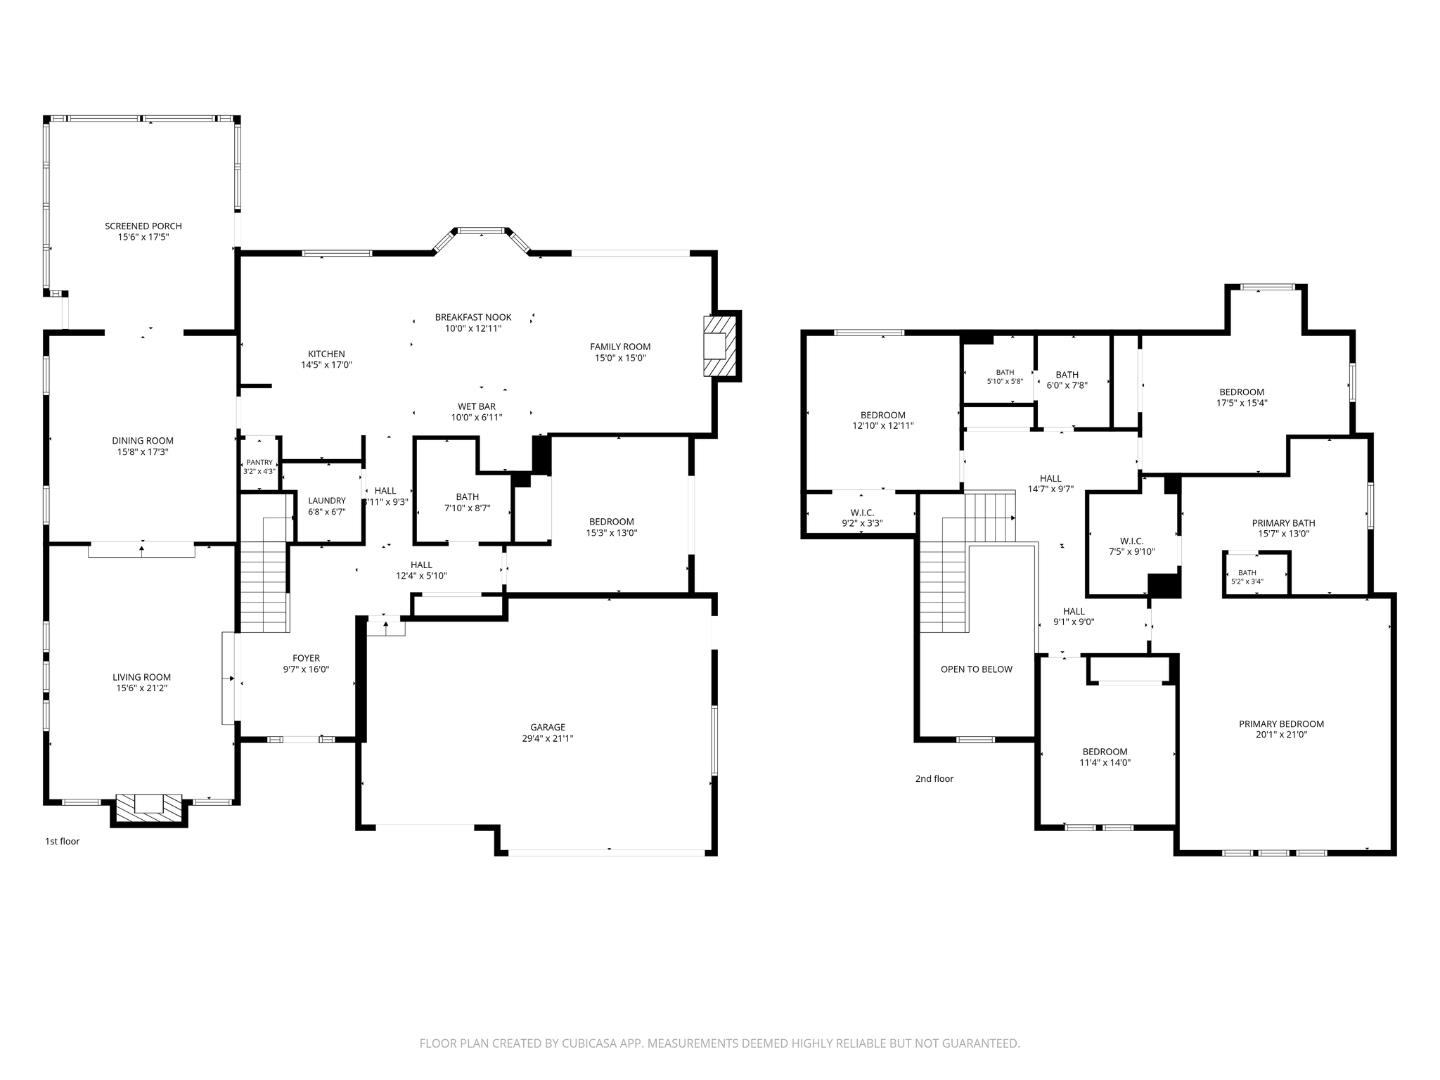
Two-story floor plan with a screened porch, large garage, and labeled rooms with dimensions.
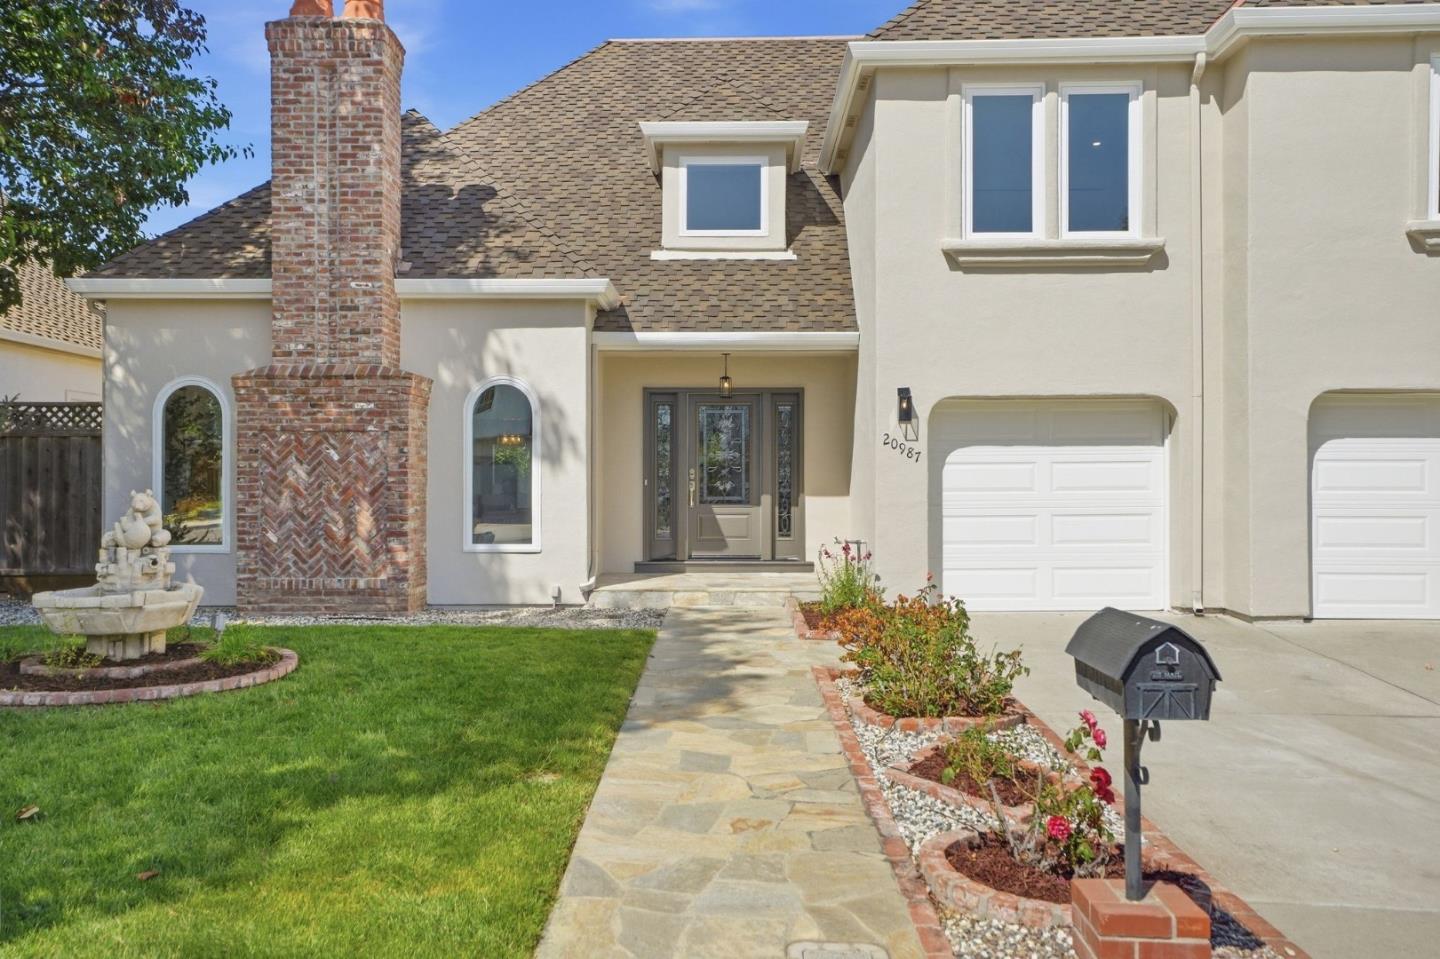
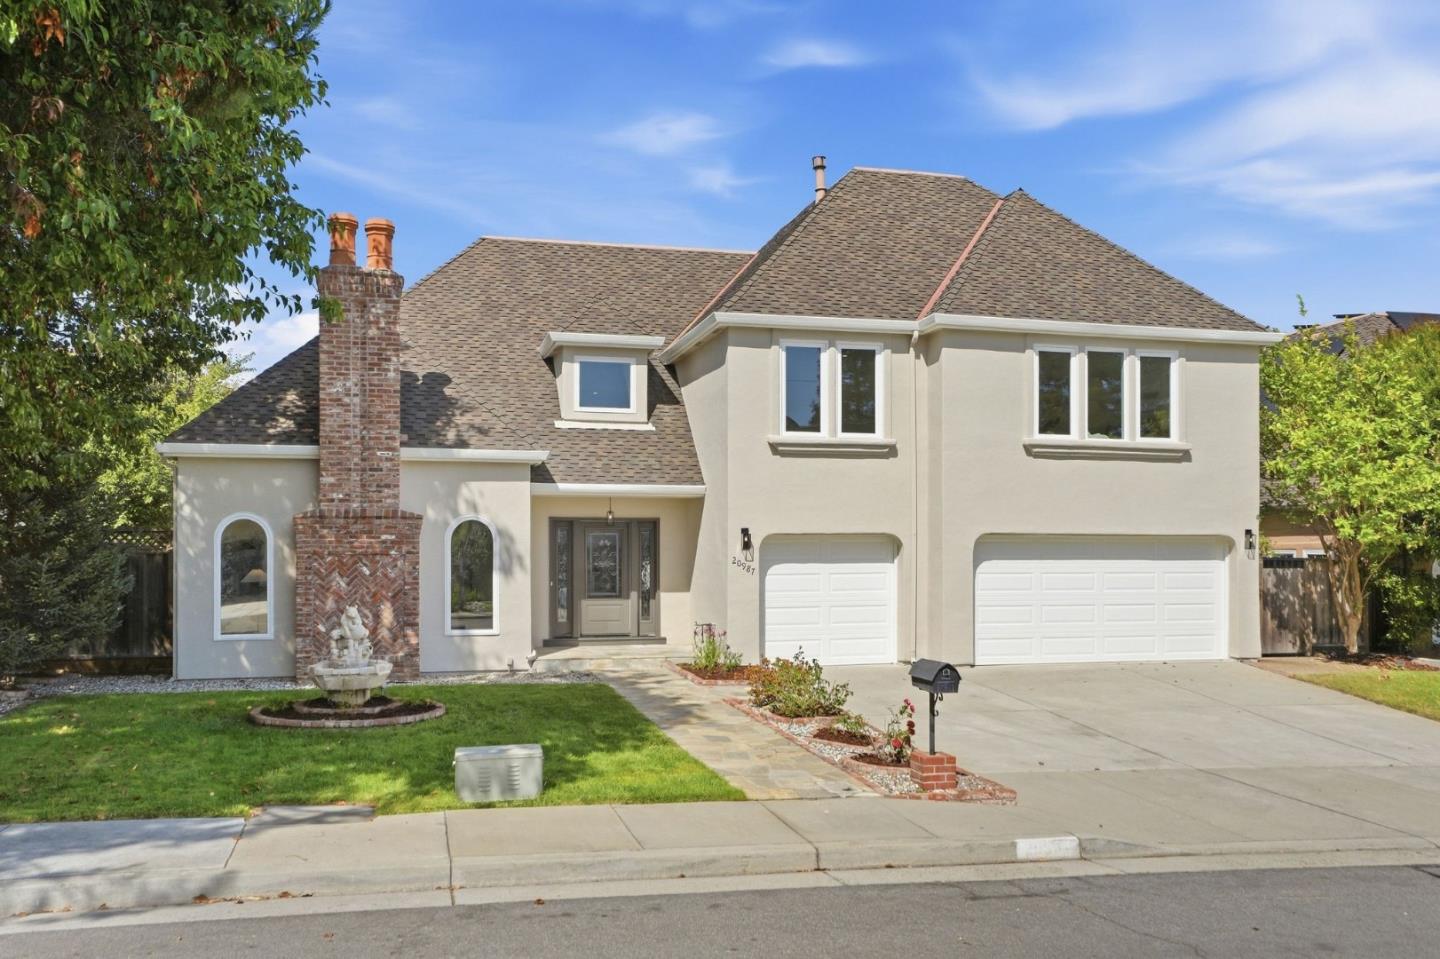
Two-story stucco house with a brick chimney, stone walkway, and landscaped front yard.
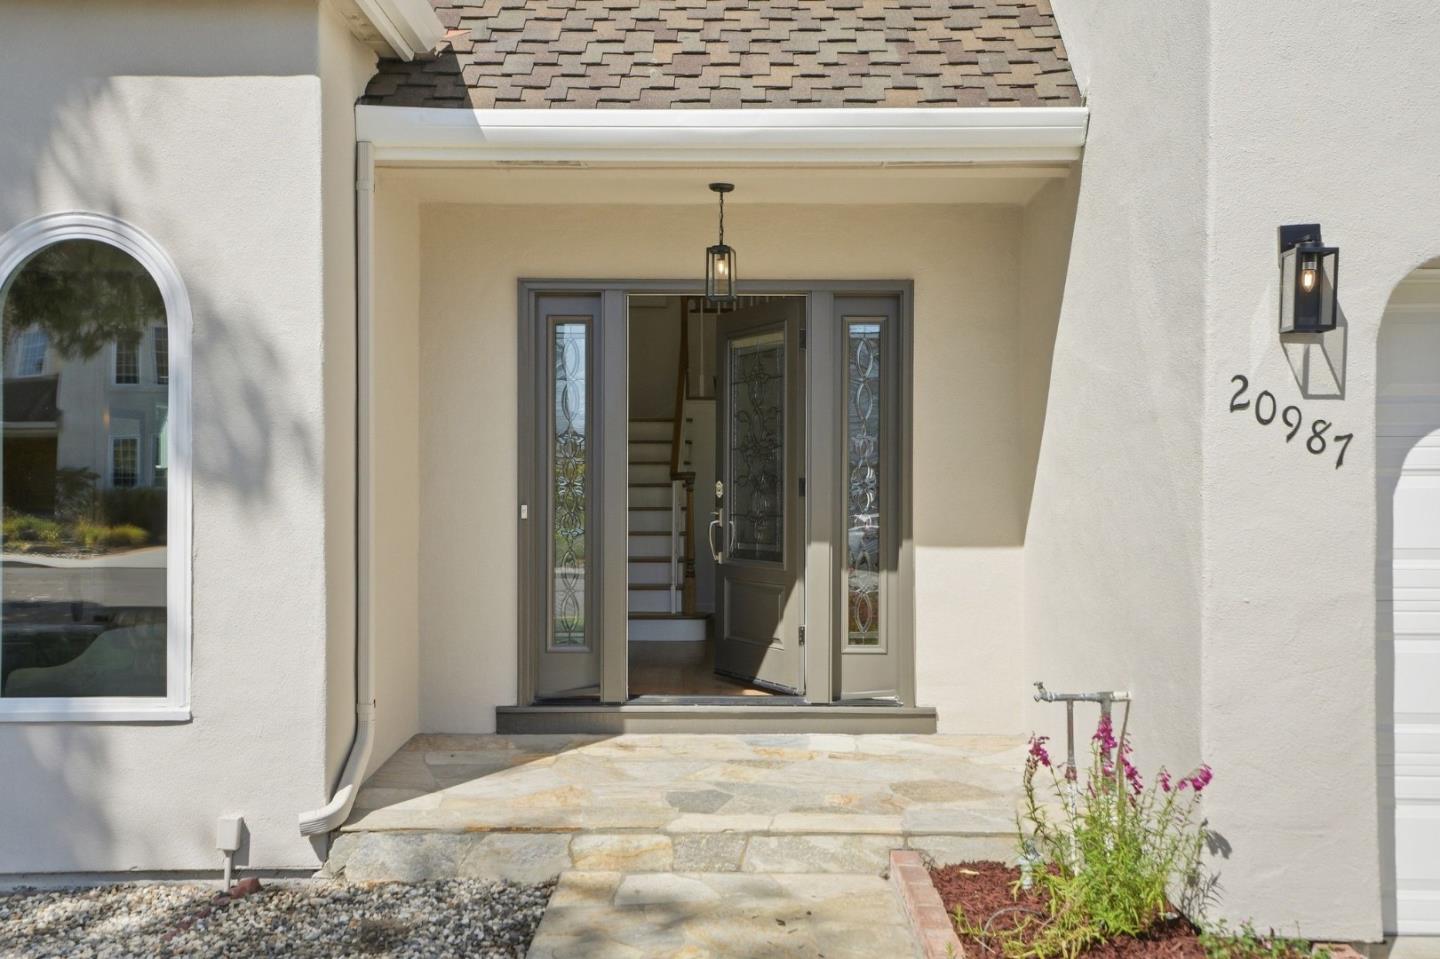
Home entrance with an open glass-paneled door, stone walkway, and house number 20987.
Two-story beige stucco home with a brick chimney, arched windows, and two white garage doors.
Two-story cream stucco house with a brick chimney, two garage doors, and a front lawn fountain.
Two-story cream house with a brick chimney, front lawn, and attached two-car garage.
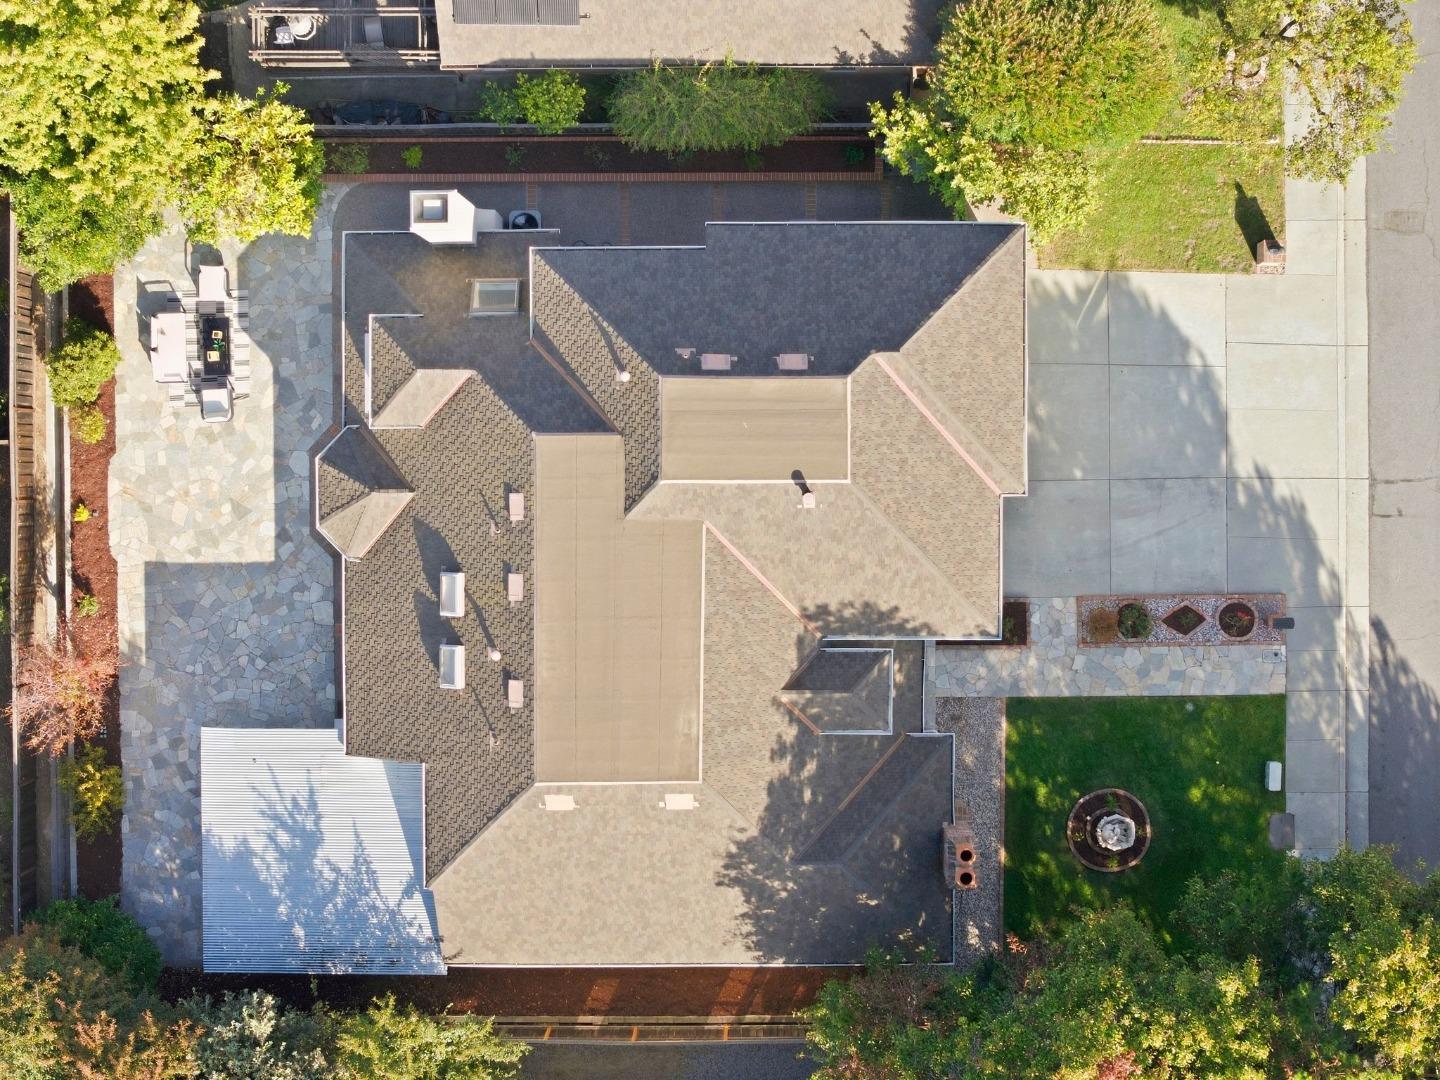
Aerial view of a house with a multi-section roof, stone patio, paved driveway, and landscaped yard.
SEE ALL PHOTOS
Two-story stucco home with a brick chimney, two garage doors, and a landscaped front yard.
Staged living room with white seating, a brass-trimmed fireplace, and tall windows.
Bright living room with white seating, a fireplace, and distinctive arched windows.
Staged living room with a fireplace, white seating, arched windows, and a wooden coffee table.
Bright living room with white seating, a wood coffee table, and open views to the dining area and staircase.
Dining room with a wood table, white chairs, hardwood floors, and a tray ceiling.
Dining room with a dark wood table, white chairs, hardwood floors, and a wood sideboard.
Two-story entry foyer with a sweeping staircase, white railings, and warm hardwood floors.
Bright kitchen with granite counters and a sink overlooking an open living room.
Bright white kitchen with granite counters, a dark island, and large windows overlooking greenery.
Open-plan kitchen with white cabinets, a large dark stone island, and wood floors beside a living room.
Kitchen nook with a stainless steel refrigerator, granite counter, and cushioned bench beneath the cabinetry.
Kitchen with a large dark granite island, white cabinets, stainless steel appliances, and hardwood floors.
Open-plan kitchen with a large dark stone island, white cabinets, and living room fireplace.
Bright white kitchen with a large granite island, stainless steel refrigerator, and hardwood floors.
Walk-in pantry with white wire shelving and baskets, solid back shelves, and a hardwood floor.
Dining area with a round wood table and upholstered chairs beside windows overlooking the yard.
Open-plan living and dining room with hardwood floors, white furnishings, and a brick fireplace.
Staged living room with white seating, a brick fireplace, and sliding glass doors.
Staged living room with white seating, a brick fireplace, and sliding glass doors beside leafy greenery.
Open-plan living room with white sofas, abstract art, hardwood floors, and an adjoining kitchen.
Built-in wet bar with white cabinetry, glass-front cupboards, and a gray stone backsplash.
Laundry room with washer hookups, a stainless utility sink, white cabinets, and hardwood flooring.
Bedroom with white bed, wood floors, and sliding glass doors opening to a fenced patio.
Staged bedroom with a white bed, cream throw, light wood dresser, and white closet doors.
Bright bathroom with a patterned granite vanity, framed mirrors, and a marble-look tub surround.
Bathroom with a curtained tub, marble-look tile, and chrome shower fixtures.
Upstairs landing with hardwood floors, a wooden staircase railing, and a hanging chandelier.
Upstairs landing with hardwood floors, wood stair railings, and a chandelier.
Staged bedroom with white bedding, a tray ceiling, and a sitting area by the windows.
Bright bedroom with a white bed, rounded armchair, and wood console beneath a round mirror.
Bright bedroom with a white bed, two rounded lounge chairs, and three tall windows.
Bright bathroom with a long granite vanity, white cabinetry, and three framed mirrors.
Bathroom with a long white vanity and marble walk-in shower.
Bathroom with a freestanding soaking tub, marble-look tile, and a plant with rolled towels.
Bathroom with a frameless glass shower and marble-look tile beside a large window.
Empty walk-in closet with wooden hanging rods and hardwood floors.
Staged bedroom with a peach headboard, tall windows, and a dark wood desk with plants.
Bright bedroom with a white bed, small desk, potted plant, and white closet doors.
Staged bedroom with a white bed, blush bedding, curved headboard, and window overlooking trees.
Bright bedroom with a white bed, pale pink quilt, and round gold-framed mirror.
Bright staged bedroom with a white bed, peach quilt, and window overlooking trees.
Attic sitting room with a skylight, dark sofa, and wooden desk.
Staged sitting area with a charcoal sofa beneath a skylight and rust-colored pillows.
Staged home office with a wood desk, tan chair, and patterned rug.
Bathroom with a double-sink stone vanity, white cabinetry, and two framed mirrors.
Bathtub and shower with white marble-look tile walls and chrome fixtures.
Covered patio with white dining furniture, built-in benches, and a beamed ceiling.
Covered patio with a wooden dining table, white chairs, and a built-in cushioned bench.
Stone backyard patio with cushioned seating, a low table, and a wooden fence.
Stone-paved backyard patio with lounge seating, sliding glass doors, and an enclosed sunroom.
Rear patio with broad stone paving, outdoor seating, and sliding glass doors.
Empty two-car garage with concrete flooring and two closed overhead doors.
Two-story floor plan with a screened porch, large garage, and labeled rooms with dimensions.
Two-story stucco house with a brick chimney, stone walkway, and landscaped front yard.
Home entrance with an open glass-paneled door, stone walkway, and house number 20987.
Two-story beige stucco home with a brick chimney, arched windows, and two white garage doors.
Two-story cream stucco house with a brick chimney, two garage doors, and a front lawn fountain.
Two-story cream house with a brick chimney, front lawn, and attached two-car garage.
Aerial view of a house with a multi-section roof, stone patio, paved driveway, and landscaped yard.
Listed by Compass, Carol Sangster, Debbie Elowson Listing Contact: 650-224-5295
Pending

20987 Fairwoods CT

20987 Fairwoods CT, Cupertino, CA 95014

$4,298,000
$4,298,000

20987 Fairwoods CT

5 Beds 3 Baths 3,643 Sq.Ft. 7,400 Sq.Ft.

Description

Timeless elegance meets modern Silicon Valley living in this impressive traditional home, ideally situated on a cul-de-sac just minutes from Apple and major commuter routes. Stately door opens to a light-filled two-story foyer, leading to formal living and dining spaces with hardwood floors and soaring ceilings.The spacious chefs kitchen features granite countertops, abundant cabinetry, and a casual dining area perfect for everyday living and entertaining. Five generously sized bedrooms include a main-level bedroom and full bath, ideal for guests, a home office, or multigenerational living. Upstairs, the expansive primary suite offers a private retreat. An attached solarium provides year-round indoor-outdoor living, while a large stone patio offers low-maintenance space for relaxing and entertaining. Mature citrus and kumquat trees line the rear fence. Enjoy easy access to major Silicon Valley employers, shopping, dining, and commuter routes, plus highly regarded Cupertino schools including Lincoln Elementary, Lawson Middle, and Monta Vista High (buyer to verify). A rare combination of space, location, and everyday convenience.

Share Property

Location

20987 Fairwoods CT, Cupertino, CA 95014

Status

Pending

Date Sold

October 15, 2026
Debbie Elowson

Debbie Elowson

Features & Amenities

Interior

  • total bedrooms5
  • Total bathrooms3
  • full bathrooms3
  • Laundry room Hookup_Gas Dryer, Tub Sink, In Utility Room
  • Flooring Carpet, Hardwood
  • Fireplace Family Room, Living Room
  • APPLIANCES Cooktop Gas, Dishwasher, Garbage Disposal, Oven Electric
  • other interior Features One Or More Skylights, Wet Bar, Walkin Closet

Area & Lot

  • Status Pending
  • Date Sold October 15, 2026
  • Living Area3,643 Sq.Ft.
  • Total Area3,643 Sq.Ft.
  • Lot Area7,400 Sq.Ft.
  • MLS® IDML82061472
  • TypeResidential
  • YEAR BUILT1988
  • Elementary SchoolAbrahamLincolnElementary_1
  • Middle SchoolSamHLawsonMiddle
  • High SchoolMontaVistaHigh
  • School DistrictFremontUnionHigh

Exterior

  • STORIES2
  • Garage Space3.0
  • water SourcePublic
  • utilitiesPublic Utilities, Water Public
  • roofComposition, Shingle
  • lot featuresGrade Mostly Level
  • parkingAttached Garage
  • HEAT TYPECentral Forced Air_Gas
  • AIR CONDITIONINGCentral Forced Air
  • sewerPublic Sewer
  • SubstructureConcrete Perimeter, Crawl Space
  • Disability FeaturesNone

Financial

  • Sales Price$4,298,000
  • Zoning R1
Staged living room with white seating, a brass-trimmed fireplace, and tall windows.

Schedule a Showing

We would love to show you our beautiful property. Please select your preferred date and time below. An agent will be in touch shortly to confirm your appointment.

Schedule a Showing

We would love to show you our beautiful property. Please select your preferred date and time below. An agent will be in touch shortly to confirm your appointment.

Thank you for your interest in 20987 Fairwoods CT, Cupertino, CA 95014. We are reviewing your request and will be in touch shortly!

Mortgage Calculator

Estimate your monthly mortgage payment, including the principal and interest, property taxes, and HOA. Adjust the values to generate a more accurate rate.
All estimates are provided for informational purposes only. Actual amounts may vary.
$0,000 Your Payment 20 15 65
$0,000 Your Payment

Work With Debbie

Focused on personalized service, transparent conversations, and proven methods, Debbie is ready to help guide you through all aspects of real estate. Delivering a full range of concierge services and more importantly, with her team, Debbie manages and coordinates all aspects of the sales process to ensure critical milestones are met on-time.

Follow Me on Instagram