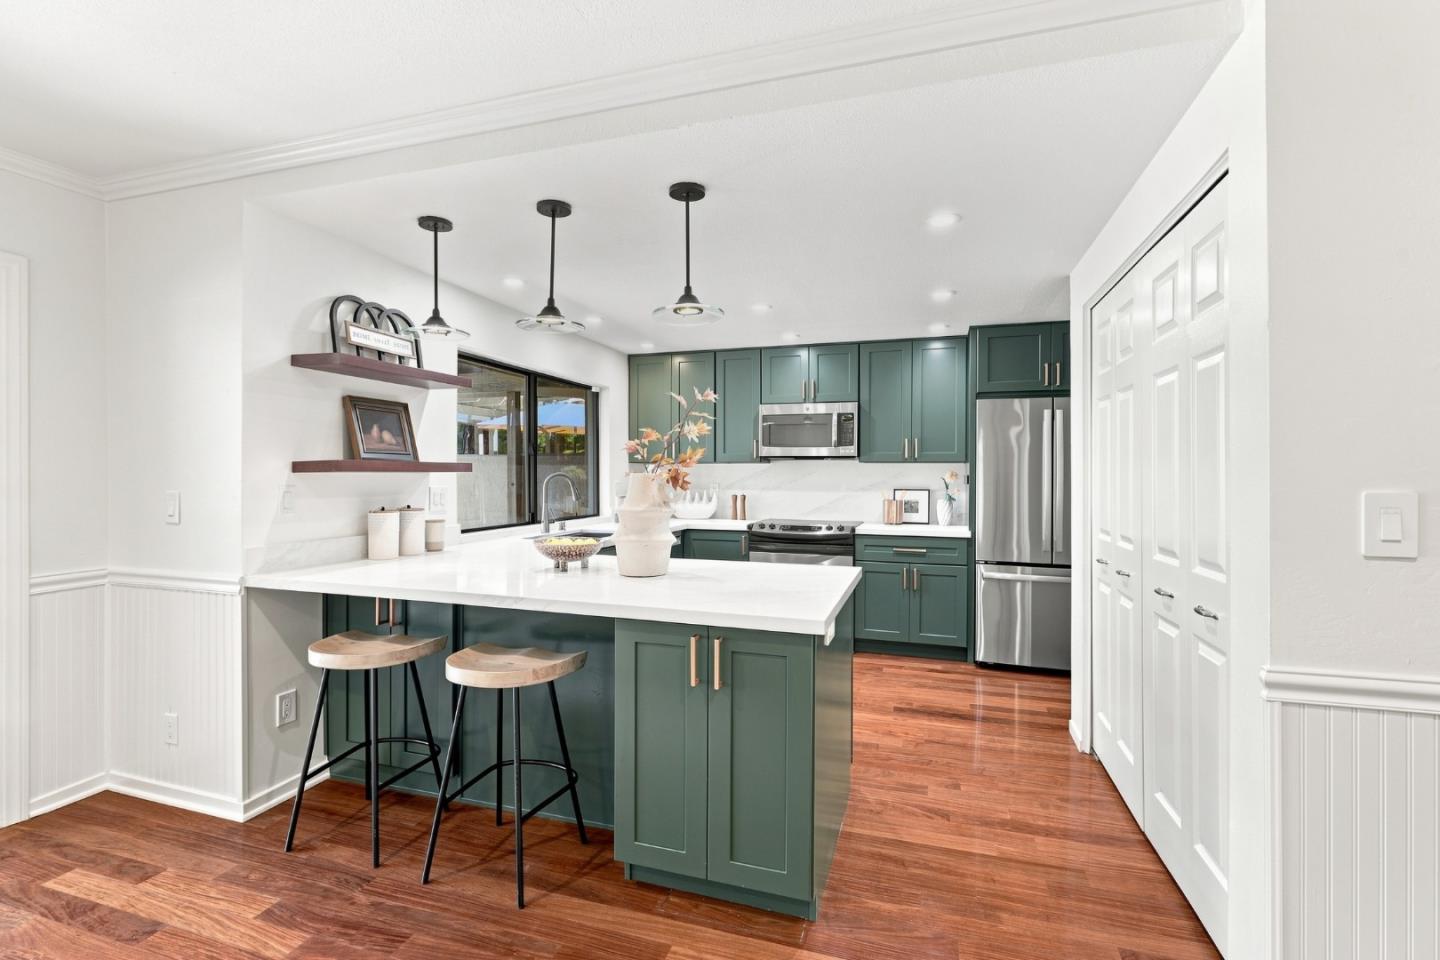
Kitchen with green cabinets, a white island, two stools, stainless steel appliances, and hardwood floors.
Listed by Compass, Kristen Wallace, Debbie Elowson Listing Contact: 408-482-0202
Sold

1713 Sandy Creek LN

1713 Sandy Creek LN, San Jose, CA 95125

$1,352,500
$1,352,500

1713 Sandy Creek LN

3 Beds 3 Baths 2,010 Sq.Ft. 2,225 Sq.Ft.

Description

Welcome home to Dry Creek Village! This stunning townhome offers PUD ownership with low-maintenance living. Step inside to an open living and dining area, along with a ground-floor half bath and convenient indoor laundry. The heart of the home is a light-filled kitchen and family room combination featuring a stylish 2025 remodel with sleek finishes. Upstairs, enjoy fresh new carpet, two bright guest bedrooms, an updated hall bath, and an expansive primary suite with an attached bath and a custom walk-in closet. Outside, relax in two private enclosed patio spaces, and take advantage of rare parking options with both a detached garage and a covered carport. System upgrades provide ultimate peace of mind: a new water heater (2025), plus newer dual-pane windows, furnace, and AC (2021). Resort-style community amenities include beautifully landscaped grounds, a pool, tennis courts, and pickleball courts. Unbeatable Willow Glen location near Safeway, top-rated schools, and just minutes to vibrant Downtown Willow Glen and Downtown Campbell.

Share Property

Location

1713 Sandy Creek LN, San Jose, CA 95125

Status

Sold

Date Sold

October 23, 2026
Debbie Elowson

Debbie Elowson

Features & Amenities

Interior

  • total bedrooms3
  • Total bathrooms3
  • full bathrooms2
  • half bathroom1
  • Laundry room Inside
  • Flooring Carpet, Wood
  • Fireplace Gas Starter, Living Room
  • APPLIANCES Dishwasher, Garbage Disposal, Microwave, Oven Range Electric, Refrigerator, Washer Dryer
  • other interior Features High Ceiling, Walkin Closet

Area & Lot

  • Status Sold
  • Date Sold October 23, 2026
  • Living Area2,010 Sq.Ft.
  • Total Area2,010 Sq.Ft.
  • Lot Area2,225 Sq.Ft.
  • MLS® IDML82058922
  • TypeTownhouse
  • YEAR BUILT1973
  • Elementary SchoolBooksinElementary
  • Middle SchoolWillowGlenMiddle
  • High SchoolWillowGlenHigh
  • School DistrictSanJoseUnified

Exterior

  • STORIES2
  • Garage Space1.0
  • water SourcePublic
  • utilitiesPublic Utilities, Water Public
  • PoolCommunity Facility
  • roofComposition, Other
  • parkingCarport, Detached
  • HEAT TYPECentral Forced Air
  • AIR CONDITIONINGCentral Forced Air
  • sewerPublic Sewer
  • SubstructureSlab
  • HOA AmenitiesClub House, Community Pool

Financial

  • Sales Price$1,352,500
  • HOA $550/mo
  • Zoning R1-5P

Work With Debbie

Focused on personalized service, transparent conversations, and proven methods, Debbie is ready to help guide you through all aspects of real estate. Delivering a full range of concierge services and more importantly, with her team, Debbie manages and coordinates all aspects of the sales process to ensure critical milestones are met on-time.

Follow Me on Instagram